Welcome to this beautifully renovated family home, perfectly situated in one of Waterloo’s most sought-after neighborhoods. Nestled on a desirable tree-lined street, this stunning property offers over 2433 sq.ft. of living space and combines classic charm with modern updates. Step inside a spacious, sun-filled interior featuring luxury laminate floors and ceramic tiles on the main and upper levels, fresh neutral paint, and large windows that flood the home with natural light. The thoughtfully designed open-concept layout includes a welcoming living room with pot lights, a formal dining area with decorative pillars, and a dream kitchen complete with quartz countertops, undercounter lighting, tile backsplash, stainless steel appliances, and an oversized island offering ample cabinetry. Perfect for family living and entertaining, the home also offers a bright family room with accented custom fireplace wall, a large laundry/mudroom with built-in storage and convenient inside access to the double garage. Two sliding doors leads to the backyard oasis, featuring mature trees, beautiful gardens, and a large sunny deck with South-Western exposure. Upstairs, discover four spacious bedrooms including a luxurious primary suite with a walk-in closet and ensuite. An additional modern 4-piece bathroom serves the other bedrooms. The lower level offers a versatile potential for additional flex space, bedroom or storage as needed. Additional features include major updates throughout: some electrical (new panel - 2019) and plumbing, brand new kitchen and appliances (2024), furnace and AC (2024), custom staircase with glass railing (2024), owned hot water tank and water softener (2024), carpet-free living, and low-maintenance landscaping. Residents enjoy access to the Beechwood North Homes Association amenities, including a community pool and tennis court for a small annual fee. Close to top schools, parks, public transit, shopping, universities, hospitals, and major highways.
Sold for $1,050,000
C$1,050,000
444 Stillmeadow Cir, Waterloo, ON N2L 5M3
4beds
2,433sqft
Single Family Residence, Residential
Built in 1974
6,490 Square Feet Lot
$-- Zestimate®
C$432/sqft
C$3,171 Estimated rent
Home value
Not available
Estimated sales range
Not available
Not available
Owner options
List your home for rent
C$3,171/mo
Rent Zestimate®
Find your next renter with Zillow Rental Manager. Plus, with online applications, you can quickly screen prospective tenants – for free.
C$3,171/mo
Rent Zestimate®
Refinance and save
C$4,439/mo
Est. payment
Refinancing to a lower rate could help reduce your monthly payments and save thousands over the life of the loan.
C$4,439/mo
Est. payment
Explore your selling options
Work with a Zillow partner agent
Leverage their expertise and Zillow's premium Showcase listings to get your home seen by more buyers.
Get startedList with your own agent
Get your home in front of millions of buyers by listing it on Zillow.
Learn how to do itSell it yourself
Take full control of how buyers see your home on Zillow by listing For Sale by Owner (FSBO).
List your homeWhat's special
Zillow last checked:
Listing updated:
Listed by:
Zana Jalal, Salesperson,
RE/MAX TWIN CITY REALTY INC.
Source: ITSO,MLS®#: 40751220Originating MLS®#: Cornerstone Association of REALTORS®
Facts & features
Interior
Bedrooms & bathrooms
- Bedrooms: 4
- Bathrooms: 3
- Full bathrooms: 2
- 1/2 bathrooms: 1
- Main level bathrooms: 1
Other
- Level: Second
- Area: 253.26
- Dimensions: 21ft. 0in. X 12ft. 6in. X 8ft. 0in.
Bedroom
- Level: Second
- Area: 133.01
- Dimensions: 12ft. 7in. X 11ft. 2in. X 8ft. 0in.
Bedroom
- Level: Second
- Area: 130.13
- Dimensions: 13ft. 0in. X 10ft. 1in. X 8ft. 0in.
Bedroom
- Level: Second
- Area: 81.9
- Dimensions: 9ft. 8in. X 9ft. 2in. X 8ft. 0in.
Bathroom
- Features: 2-Piece
- Level: Main
Bathroom
- Features: 4-Piece, Ensuite
- Level: Second
Bathroom
- Features: 4-Piece
- Level: Second
Dining room
- Level: Main
- Area: 132.12
- Dimensions: 12ft. 0in. X 11ft. 1in. X 8ft. 0in.
Family room
- Features: Fireplace
- Level: Main
- Area: 242.77
- Dimensions: 22ft. 7in. X 11ft. 0in. X 8ft. 0in.
Foyer
- Level: Main
Kitchen
- Features: Sliding Doors
- Level: Main
- Area: 181.8
- Dimensions: 18ft. 0in. X 10ft. 10in. X 8ft. 0in.
Laundry
- Level: Main
Living room
- Level: Main
- Area: 228
- Dimensions: 19ft. 0in. X 12ft. 0in. X 8ft. 0in.
Heating
- Natural Gas
Cooling
- Central Air
Appliances
- Included: Water Heater Owned, Water Softener, Dishwasher, Dryer, Refrigerator, Stove, Washer
- Laundry: Main Level
Features
- Basement: Full,Unfinished
- Number of fireplaces: 1
- Fireplace features: Family Room, Gas
Interior area
- Total structure area: 2,433
- Total interior livable area: 2,433 sqft
- Finished area above ground: 2,433
Property
Parking
- Total spaces: 4
- Parking features: Attached Garage, Asphalt, Private Drive Double Wide
- Attached garage spaces: 2
- Uncovered spaces: 2
Features
- Pool features: Community
- Frontage type: South
- Frontage length: 55.00
Lot
- Size: 6,490 Square Feet
- Dimensions: 55 x 118
- Features: Urban, Rectangular, Schools
Details
- Parcel number: 223820041
- Zoning: SR2A
Construction
Type & style
- Home type: SingleFamily
- Architectural style: Two Story
- Property subtype: Single Family Residence, Residential
Materials
- Aluminum Siding, Brick
- Foundation: Poured Concrete
- Roof: Asphalt Shing
Condition
- 51-99 Years
- New construction: No
- Year built: 1974
Utilities & green energy
- Sewer: Sewer (Municipal)
- Water: Municipal, Unknown
Community & HOA
Location
- Region: Waterloo
Financial & listing details
- Price per square foot: C$432/sqft
- Annual tax amount: C$6,273
- Date on market: 8/2/2025
- Inclusions: Dishwasher, Dryer, Refrigerator, Stove, Washer
Price history
| Date | Event | Price |
|---|---|---|
| 9/22/2025 | Sold | C$1,050,000C$432/sqft |
Source: ITSO #40751220 Report a problem | ||
Public tax history
Tax history is unavailable.
Neighborhood: N2L
Nearby homes
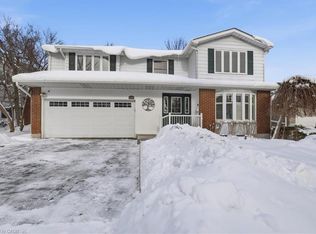
- C$1,058,0005 bd3 ba3.4k sqft457 Stillmeadow Cir, Waterloo, ON N2L5M1Sold
- C$--5 bd4 ba2.3k sqft424 Clairbrook Cres, Waterloo, ON N2L5V7Off Market
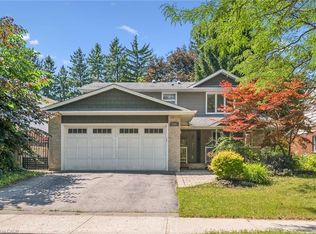
- C$939,9005 bd4 ba2.3k sqft345 Beechlawn Dr, Waterloo, ON N2L5L8Pending
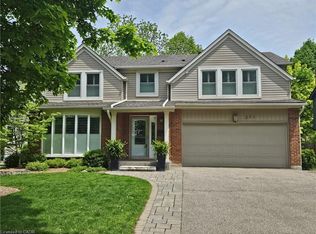
- C$1,268,3504 bd4 ba2.3k sqft271 Beechlawn Dr, Waterloo, ON N2L5W8Sold
- C$801,0003 bd3 ba1.5k sqft461 Columbia St W #33, Waterloo, ON N2T2P5Sold
- C$--7 bd4 ba3.4k sqft315 Faraday Ct, Waterloo, ON N2L6A4Off Market
- C$1,080,0005 bd3 ba2k sqft312 Faraday Ct, Waterloo, ON N2L6A6Sold
- C$814,9003 bd4 ba-- sqft461 Columbia St W #8, Waterloo, ON N2T2P5For Sale
Nearby schools
GreatSchools rating
No schools nearby
We couldn't find any schools near this home.
Schools provided by the listing agent
- Elementary: Keatsway Ps, Centennial Ps, St. Nicholas Cs., Holy Rosary
- High: Wci, Resurrection Cs.
Source: ITSO. This data may not be complete. We recommend contacting the local school district to confirm school assignments for this home.
- Ontario
- Waterloo Regional Municipality
- Waterloo
- N2L 5M3
- 444 Stillmeadow Cir
