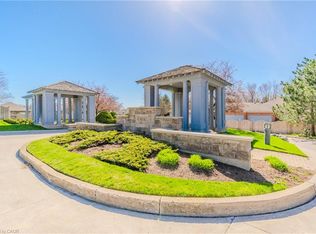

Adult community condominium living in the desirable Upper Beechwood neighbourhood. Detached unit with private back yard, double car garage and open concept living space. This home offers hardwood flooring throughout the main floor and loft area bedroom, main floor laundry, main floor primary bedroom and renovated 4-pc ensuite, plus a second main floor bedroom. The second floor loft has a bedroom that fits a queen bed, with a huge walk-in closet with built-ins and island, and 3-pc renovated bath. California shutters throughout the home. Huge kitchen with cork flooring, gas stove, built-in second oven, dishwasher and lots of storage. The finished basement has lots of storage including a large living space, cedar-lined closet, cold storage room, 2-pc bath and a separate office area. Multiple visitor parking spots close to the house. Walking distance to grocery store, bank, and restaurants.
For sale
C$814,900
461 Columbia St W #8, Waterloo, ON N2T 2P5
3beds
4baths
Condominium
Built in ----
-- sqft lot
$-- Zestimate®
C$--/sqft
C$469/mo HOA
What's special
Detached unitDouble car garageOpen concept living spaceMain floor laundryMain floor primary bedroomSecond main floor bedroomGas stove
- 51 days
- 17
- 0
Zillow last checked:
Listing updated:
Listed by:
Tara Baylis, Salesperson,
Royal Heritage Realty Ltd,
Rebecca Dahle, Salesperson,
Royal Heritage Realty Ltd
Source: TRREB,MLS®#: X13712816 Originating MLS®#: Central Lakes Association of REALTORS
Originating MLS®#: Central Lakes Association of REALTORSFacts & features
Interior
Bedrooms & bathrooms
- Bedrooms: 3
- Bathrooms: 4
Primary bedroom
- Level: Main
- Dimensions: 4.01 x 3.4
Bedroom 2
- Level: Main
- Dimensions: 3.63 x 3.65
Bedroom 3
- Level: Upper
- Dimensions: 3.04 x 3.35
Dining room
- Level: Main
- Dimensions: 3.78 x 3.73
Kitchen
- Level: Main
- Dimensions: 3.6 x 3.6
Living room
- Level: Main
- Dimensions: 3.3 x 3.07
Office
- Level: Basement
- Dimensions: 3.47 x 5.35
Recreation
- Level: Basement
- Dimensions: 9.44 x 7.03
Utility room
- Level: Basement
- Dimensions: 2.24 x 3.02
Heating
- Forced Air, Gas
Cooling
- Central Air
Appliances
- Included: Built-In Oven, Water Heater
- Laundry: Laundry Room, Main Level
Features
- Central Vacuum, In-Law Capability, Primary Bedroom - Main Floor, Storage, Storage Area Lockers
- Basement: Finished
- Has fireplace: No
Interior area
- Living area range: 1200-1399 null
Video & virtual tour
Property
Parking
- Total spaces: 5
- Parking features: Private
- Has garage: Yes
Accessibility
- Accessibility features: Accessible Public Transit Nearby, Bath Grab Bars, Neighbourhood With Curb Ramps, Open Floor Plan, Parking
Features
- Patio & porch: Patio, Porch
- Exterior features: Privacy, Terrace Balcony
- Has view: Yes
- View description: Park/Greenbelt
- Waterfront features: None
Lot
- Features: Park, Place Of Worship, Public Transit, Irregular Lot
- Topography: Dry,Flat
Details
- Parcel number: 237240008
Construction
Type & style
- Home type: Condo
- Architectural style: Bungaloft
- Property subtype: Condominium
Materials
- Aluminum Siding, Brick
- Foundation: Concrete Block, Poured Concrete
- Roof: Asphalt Shingle
Community & HOA
Community
- Security: Carbon Monoxide Detector(s), Smoke Detector(s)
- Senior community: Yes
HOA
- Amenities included: Visitor Parking
- Services included: Common Elements Included, Water Included, Parking Included
- HOA fee: C$469 monthly
- HOA name: WSCP
Location
- Region: Waterloo
Financial & listing details
- Tax assessed value: C$372,000
- Annual tax amount: C$5,328
- Date on market: 8/26/2026
- Inclusions: Fridge, gas range, second oven (built-in), microwave, dishwasher, stacked washer and dryer, all electric light fixtures, all window coverings, dining room table, chairs and dining room hutch/cabinet
- Exclusions: Personal & staging items, cabinets and contents in garage (including car)
Price history
Price history is unavailable.
Public tax history
Tax history is unavailable.
Climate risks
Neighborhood: Upper Beechwood
Nearby schools
GreatSchools rating
No schools nearby
We couldn't find any schools near this home.

Similar homes
- C$799,9994 bd3 ba-- sqft765 Brandenburg Blvd, Waterloo, ON N2T 2W9For Sale
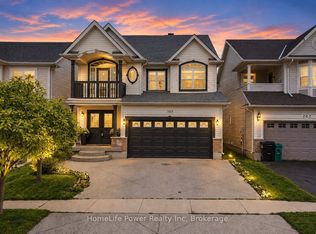 MLS ID #X13778788, HomeLife Power Realty Inc. TRREB
 - C$869,9004 bd3 ba-- sqft8 Blue Spruce Ct, Kitchener, ON N2N 1L1For Sale
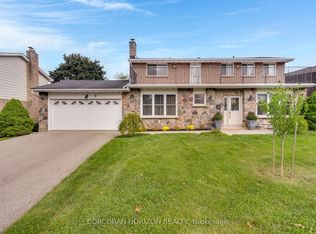 MLS ID #X13843556, CORCORAN HORIZON REALTY. TRREB
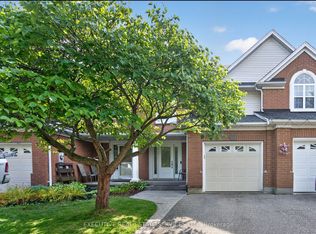
 - C$599,0003 bd3 ba-- sqft427 Beaver Creek Rd, Waterloo, ON N2V 2J8For Sale
 MLS ID #X13786234, EXECUTIVE REAL ESTATE SERVICES LTD.. TRREB
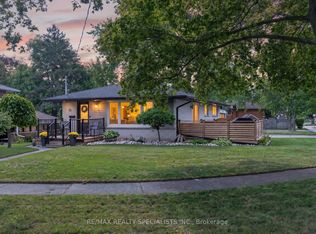
 - C$849,0003 bd2 ba-- sqft70 Duncairn Ave, Kitchener, ON N2M 4S4For Sale
 MLS ID #X13852288, RE/MAX REALTY SPECIALISTS INC.. TRREB
