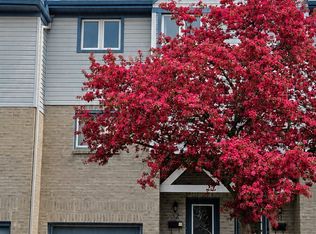
Nestled in the heart of the highly sought-after Beechwood community, this exceptional cul-de-sac home offers the perfect blend of comfort, nature, a carefree living of a condominium Townhome. Whether you're a first-time buyer, a growing family, or an empty nester looking to simplify without compromise, you'll appreciate the peaceful setting & welcoming neighbourhood. Imagine relaxing on your oversized private terrace, surrounded by mature trees and overlooking the quiet cul-de-sac, sparkling in-grd pool, & tennis courts. If pickleball is your passion, you'll love having the courts just steps away. This beautifully maintained complex offers a lifestyle where recreation & nature come together. Inside, the bright & spacious main floor is decorated in warm, neutral tones and enhanced by a stunning stained-glass window that fills the home with colourful natural light. The modern eat-in kitchen offers plenty of space for everyday living, while the separate diningrm walks out to the terrace, making indoor & outdoor entertaining effortless. The inviting living room features a charming decorative brick fireplace, creating a cozy space to gather with family & friends. A convenient two-piece powder room completes the main level. Upstairs, the beautiful stained-glass accents continue, adding warmth & character throughout. The generous primary suite offers a walk-in closet & private three-piece ensuite, while two additional spacious bedrooms and a four-piece family bathroom provide plenty of room for guests, family, or a home office. The finished lower level features a comfortable recreation room, a spacious laundry area, abundant storage, & direct access to the attached garage-making it easy to stay warm & dry during every season. Additional features include central air conditioning, gas heating, a modern appliances. Some homes simply have to be experienced in person. From its peaceful setting to its inviting living spaces, this is a place where you can truly feel at home
For sale
C$519,900
489 Beechwood Dr #1, Waterloo, ON N2T 1H8
3beds
3baths
Townhouse
Built in ----
-- sqft lot
$-- Zestimate®
C$--/sqft
C$634/mo HOA
What's special
Oversized private terraceSurrounded by mature treesOverlooking the quiet cul-de-sacTennis courtsCourts just steps awayStunning stained-glass windowModern eat-in kitchen
- 1 day |
- 15 |
- 0 |
Zillow last checked:
Listing updated:
Listed by:
RE/MAX HALLMARK REALTY LTD.
Source: TRREB,MLS®#: X13611626 Originating MLS®#: Toronto Regional Real Estate Board
Originating MLS®#: Toronto Regional Real Estate BoardFacts & features
Interior
Bedrooms & bathrooms
- Bedrooms: 3
- Bathrooms: 3
Primary bedroom
- Level: Second
- Dimensions: 5.09 x 3.33
Bedroom 2
- Level: Second
- Dimensions: 3.53 x 3.32
Bedroom 3
- Level: Second
- Dimensions: 2.97 x 2.74
Bathroom
- Level: Second
- Dimensions: 2.01 x 1.77
Bathroom
- Level: Second
- Dimensions: 3.36 x 1.51
Bathroom
- Level: Main
- Dimensions: 1.54 x 1.36
Dining room
- Level: Main
- Dimensions: 3.5 x 3.38
Other
- Level: Basement
- Dimensions: 2.74 x 2.24
Kitchen
- Level: Main
- Dimensions: 3.39 x 3.21
Laundry
- Level: Basement
- Dimensions: 3.28 x 2.48
Living room
- Level: Main
- Dimensions: 4.68 x 3.37
Recreation
- Level: Basement
- Dimensions: 6.29 x 3.5
Heating
- Forced Air, Gas
Cooling
- Central Air
Appliances
- Included: Water Heater, Water Softener
- Laundry: In Basement
Features
- Basement: Finished
- Has fireplace: Yes
- Fireplace features: Living Room
Interior area
- Living area range: 1200-1399 null
Video & virtual tour
Property
Parking
- Total spaces: 2
- Parking features: Private
- Has garage: Yes
Features
- Stories: 2
- Exterior features: Terrace Balcony
Lot
- Features: Arts Centre, Place Of Worship, Public Transit, Rec./Commun.Centre, School
Details
- Parcel number: 234030029
Construction
Type & style
- Home type: Townhouse
- Property subtype: Townhouse
Materials
- Brick
- Foundation: Concrete
- Roof: Asphalt Shingle
Community & HOA
Community
- Security: Smoke Detector(s)
HOA
- Amenities included: Outdoor Pool, Tennis Court
- Services included: Water Included, Common Elements Included, Parking Included, Building Insurance Included
- HOA fee: C$634 monthly
- HOA name: Waterlo
Location
- Region: Waterloo
Financial & listing details
- Tax assessed value: C$265,000
- Annual tax amount: C$3,795
- Date on market: 7/28/2026
RE/MAX HALLMARK REALTY LTD.
RE/MAX HALLMARK REALTY LTD.
By pressing Contact Agent, you agree that the real estate professional identified above may call/text you about your search, which may involve use of automated means and pre-recorded/artificial voices. You don't need to consent as a condition of buying any property, goods, or services. Message/data rates may apply. You also agree to our Terms of Use. Zillow does not endorse any real estate professionals. We may share information about your recent and future site activity with your agent to help them understand what you're looking for in a home.
Price history
Price history is unavailable.
Public tax history
Tax history is unavailable.
Climate risks
Neighborhood: Beechwood West
Nearby schools
GreatSchools rating
No schools nearby
We couldn't find any schools near this home.
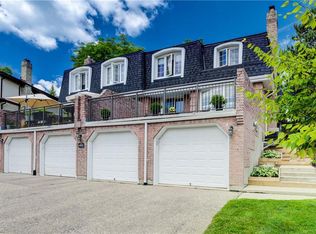
- C$525,0002 bd3 ba1.2k sqft493 Beechwood Dr #4, Waterloo, ON N2T1H8For Sale
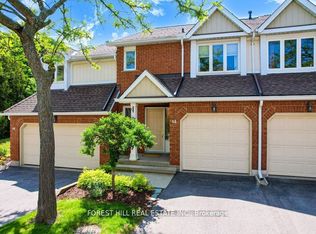
- C$585,0002 bd3 ba-- sqft523 Beechwood Dr #15, Waterloo, ON N2T2G7For Sale
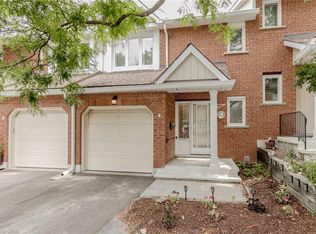
- C$560,5004 bd4 ba1.6k sqft523 Beechwood Dr #4, Waterloo, ON N2T2G7Sold
- C$430,0002 bd3 ba1.5k sqft523 Beechwood Dr #5, Waterloo, ON N2T2G7Sold

- C$485,0002 bd4 ba1.5k sqft523 Beechwood Dr #12, Waterloo, ON N2T2G7For Sale
- C$---- bd-- ba-- sqft483 Beechwood Dr #4, Waterloo, ON N2T1H8Off Market
- C$---- bd-- ba-- sqft481 Beechwood Dr #4, Waterloo, ON N2T1H8Off Market
- C$--3 bd3 ba-- sqft499 Beechwood Dr #2, Waterloo, ON N2T1H8Off Market
Similar homes
- C$525,0002 bd3 ba1.2k sqftBeechwood Villas, Waterloo, ON N2T 1H8For SaleMLS ID #40845318, Janette Lynn Graf-King, Salesperson, RE/MAX Real Estate Centre Inc.. ITSO
- C$449,9004 bd3 ba1.2k sqft431 Keats Way #3, Waterloo, ON N2L 5S7For Sale
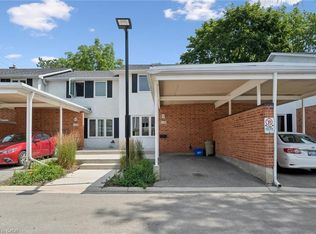 MLS ID #40850847, Brendan Clancy, Salesperson, LEAP REAL ESTATE SERVICES INC.. ITSO
 - C$494,9003 bd3 ba962 sqft465 Beechwood Pl #12, Waterloo, ON N2T 2N8For Sale
 MLS ID #40847318, Rhonda Brierley, Salesperson, Royal LePage Burloak Real Estate Services. ITSO
 - C$514,9003 bd2 ba-- sqft589 Beechwood Dr N #32, Waterloo, ON N2T 2K9For Sale
 MLS ID #X13248618, RIGHT AT HOME REALTY INC.. TRREB
 - C$514,9993 bd3 ba1.4k sqft206 Candlewood Cres #9, Waterloo, ON N2L 5Y9For SaleMLS ID #40844142, Matt Vanderzanden, Salesperson, SHAW REALTY GROUP INC.. ITSO
- C$519,0004 bd2 ba1.2k sqft435 A Midwood Cres, Waterloo, ON N2L 5N4For SaleMLS ID #40849370, Tyler O'donovan, Salesperson, RE/MAX TWIN CITY REALTY INC.. ITSO
- C$587,0003 bd3 ba1.7k sqft555 Chablis Dr #36, Waterloo, ON N2T 0A5For SaleMLS ID #40848982, Zana Jalal, Salesperson, RE/MAX TWIN CITY REALTY INC.. ITSO
- C$509,0005 bd2 ba-- sqft251 Lester St #101, Waterloo, ON N2L 3W6For SaleMLS ID #X13613582, ROYAL LEPAGE SIGNATURE REALTY. TRREB
- C$518,0003 bd2 ba-- sqft431 Keats Way #5, Waterloo, ON N2L 5S7For SaleMLS ID #X13078600, JDL REALTY INC.. TRREB
- C$485,0002 bd4 ba1.5k sqftBeechwood Classics, Waterloo, ON N2T 2G7For SaleMLS ID #40829928, Maria Bushey, Broker, RE/MAX TWIN CITY REALTY INC.. ITSO
- C$579,9002 bd3 ba1.3k sqft464 Beechwood Pl #3, Waterloo, ON N2T 1Z2For SaleMLS ID #40844510, Mark J. Stuebing, Salesperson, PEAK REALTY LTD.. ITSO
- C$529,9003 bd3 ba1.2k sqft350 Erbsville Rd #3, Waterloo, ON N2T 2P7For SaleMLS ID #40841161, George Dmitrovic, Salesperson, KELLER WILLIAMS INNOVATION REALTY. ITSO
- C$549,0003 bd2 ba-- sqft931 Glasgow St #30B, Kitchener, ON N2N 0B6For SaleMLS ID #X13583580, HOMELIFE/MIRACLE REALTY LTD. TRREB
- C$599,9003 bd3 ba1.4k sqft1180 Countrystone Dr #14, Kitchener, ON N2N 0B9For SaleMLS ID #40839575, Lloyd Cruz, Salesperson, Corcoran Horizon Realty. ITSO
- C$499,9993 bd2 ba1k sqftC, Waterloo, ON N2V 0J1For SaleMLS ID #40838036, Isha Syan, Salesperson, CENTURY 21 LEGACY LTD. ITSO
- C$618,0003 bd2 ba1.1k sqft692 Grange Cres, Waterloo, ON N2T 2L8For SaleMLS ID #40849850, Abdul Basharmal, Salesperson, RE/MAX TWIN CITY REALTY INC.. ITSO
- C$498,0004 bd4 ba-- sqft290 Westcourt Pl, Waterloo, ON N2L 2R7For SaleMLS ID #X13547200, REAL ONE REALTY INC.. TRREB
- C$599,0005 bd3 ba1.4k sqft760 Paris Blvd, Waterloo, ON N2T 2Y1For SaleMLS ID #40848676, Yong Chan Jang, Salesperson, RIGHT AT HOME REALTY BROKERAGE. ITSO
- C$585,0002 bd3 ba-- sqft523 Beechwood Dr #15, Waterloo, ON N2T 2G7For SaleMLS ID #X13029660, FOREST HILL REAL ESTATE INC.. TRREB
- C$505,0003 bd2 ba1.3k sqft600 White Elm Blvd #9, Waterloo, ON N2V 2V2For SaleMLS ID #40839715, Ryan Shi, Salesperson, Royal LePage Wolle Realty. ITSO
