Welcome to effortless condo living in one of the area’s most sought-after communities! This bright and spacious open-concept suite offers 3 bedrooms, 2 full bathrooms, and the convenience of in-suite laundry—perfect for families, professionals, or investors alike. The timeless white kitchen features a large centre island with ample seating and prep space, flowing seamlessly into the generous living and dining area—ideal for entertaining family and friends. Large windows fill the home with natural light, creating a warm and inviting atmosphere throughout. The primary bedroom offers a walk-in closet and a private ensuite bathroom, while two additional bedrooms provide excellent flexibility for children, guests, or a home office setup. Step outside to your oversized private patio—perfect for outdoor dining, relaxing, or enjoying warm summer evenings. Condo fees add exceptional value by covering exterior maintenance, snow removal, and high-speed internet for truly stress-free living. Conveniently located close to shopping, schools, walking trails, public transit, and everyday amenities, with easy access to the universities, this home combines comfort, lifestyle, and location in one exceptional package.
For sale
C$499,999
142 Foamflower Pl #33, Waterloo, ON N2V 0J1
3beds
1,090sqft
Row/Townhouse, Residential, Townhouse, Condominium
Built in ----
-- sqft lot
$-- Zestimate®
C$459/sqft
C$304/mo HOA
What's special
In-suite laundryTimeless white kitchenPrivate ensuite bathroomOversized private patio
- 44 days |
- 14 |
- 0 |
Zillow last checked:
Listing updated:
Listed by:
Isha Syan, Salesperson,
CENTURY 21 LEGACY LTD
Source: ITSO,MLS®#: 40838036Originating MLS®#: Cornerstone Association of REALTORS®
Facts & features
Interior
Bedrooms & bathrooms
- Bedrooms: 3
- Bathrooms: 2
- Full bathrooms: 2
- Main level bathrooms: 2
- Main level bedrooms: 3
Other
- Features: 3-Piece, Ensuite
- Level: Main
Bedroom
- Description: Closet and Window
- Level: Main
Bedroom
- Description: Closet and Window
- Level: Main
Bathroom
- Features: 4-Piece
- Level: Main
Bathroom
- Description: Ensuite 3Pcs with Primary Bedroom
- Features: 3-Piece, Ensuite
- Level: Main
Great room
- Features: Inside Entry, Open Concept
- Level: Main
Kitchen
- Features: Inside Entry, Open Concept
- Level: Main
Laundry
- Description: Stacked Laundry
- Level: Main
Utility room
- Description: Utility Room includes Furnace, Water Softener, Water Heater, HVR and Internet.
- Level: Main
Heating
- Electric Forced Air, Natural Gas
Cooling
- Central Air
Appliances
- Included: Water Heater, Dishwasher, Dryer, Microwave, Range Hood, Refrigerator, Stove, Washer
- Laundry: Inside
Features
- Windows: Window Coverings
- Basement: None
- Has fireplace: No
Interior area
- Total structure area: 1,090
- Total interior livable area: 1,090 sqft
- Finished area above ground: 1,090
Property
Parking
- Total spaces: 1
- Parking features: Front Yard Parking, Outside/Surface/Open
- Uncovered spaces: 1
- Details: Assigned Space: 40
Features
- Exterior features: Awning(s), Backs on Greenbelt, Canopy, Privacy, Recreational Area
- Has view: Yes
- View description: City, Clear, Park/Greenbelt, Trees/Woods
- Frontage type: East
Lot
- Features: Urban, Business Centre, Near Golf Course, Greenbelt, Hospital, Library, Park, Place of Worship, Playground Nearby, Public Transit, Quiet Area, Rec./Community Centre, School Bus Route, Schools, Shopping Nearby, Other
- Topography: Dry,Flat
Details
- Additional parcels included: 238000085
- Parcel number: 238000134
- Zoning: R9 R6-FT
Construction
Type & style
- Home type: Townhouse
- Architectural style: Stacked Townhouse
- Property subtype: Row/Townhouse, Residential, Townhouse, Condominium
- Attached to another structure: Yes
Materials
- Block, Concrete
- Foundation: Concrete Perimeter, Concrete Block, Stone
- Roof: Asphalt Shing
Condition
- 0-5 Years
- New construction: No
Utilities & green energy
- Sewer: Sewer (Municipal)
- Water: Municipal, Municipal-Metered
Community & HOA
Community
- Security: Carbon Monoxide Detector, Smoke Detector, Carbon Monoxide Detector(s), Smoke Detector(s)
HOA
- Has HOA: Yes
- Amenities included: Playground, Parking, Other
- Services included: Association Fee, Insurance, Building Maintenance, Common Elements, Maintenance Grounds, Internet, Parking, Trash, Property Management Fees, Roof, Snow Removal, Other, Building Insurance, High Speed Internet, Snowremoval
- HOA fee: C$304 monthly
Location
- Region: Waterloo
Financial & listing details
- Price per square foot: C$459/sqft
- Annual tax amount: C$3,726
- Date on market: 6/9/2026
- Inclusions: Carbon Monoxide Detector, Dishwasher, Dryer, Microwave, Range Hood, Refrigerator, Smoke Detector, Stove, Washer, Window Coverings, All Appliances Includes S/S Dishwasher, S/S Electric Range And White Range Hood, S/S Refrigerator, S/S Microwave, Stacked White Washer And Dryer, Smoke Detector, Stove, All Window Coverings And Electric Fixtures Attached To Property.
- Exclusions: None
Isha Syan, Salesperson
Isha Syan, Salesperson
(647) 853-4742
By pressing Contact Agent, you agree that the real estate professional identified above may call/text you about your search, which may involve use of automated means and pre-recorded/artificial voices. You don't need to consent as a condition of buying any property, goods, or services. Message/data rates may apply. You also agree to our Terms of Use. Zillow does not endorse any real estate professionals. We may share information about your recent and future site activity with your agent to help them understand what you're looking for in a home.
Price history
| Date | Event | Price |
|---|---|---|
| 6/9/2026 | Listed for sale | C$499,999C$459/sqft |
Source: ITSO #40838036 Report a problem | ||
Public tax history
Tax history is unavailable.
Climate risks
Neighborhood: Vista Hills
Nearby schools
GreatSchools rating
No schools nearby
We couldn't find any schools near this home.
Schools provided by the listing agent
- Elementary: Edna Staebler Public School
- High: Laurel Heights Secondary School
Source: ITSO. This data may not be complete. We recommend contacting the local school district to confirm school assignments for this home.
- C$569,0002 bd3 ba1.1k sqft142 Foamflower Pl #A036, Waterloo, ON N2V0J1For Sale

- C$544,9003 bd2 ba1k sqft142 Foamflower Pl #B017, Waterloo, ON N2V0G9Sold
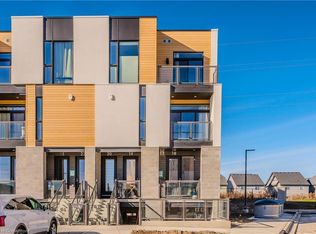
- C$---- bd-- ba-- sqft142 Foamflower Pl #D057, Waterloo, ON N2V0G9Off Market
- C$541,9003 bd2 ba1k sqft142 Foamflower Pl #D053, Waterloo, ON N2V0G9Sold

- C$539,0002 bd3 ba1.2k sqft142 Foamflower Pl #12, Waterloo, ON N2V0J1New Construction
- C$--2 bd2 ba1k sqft142 Foamflower Pl #B024, Waterloo, ON N2V0G9Off Market
- C$--2 bd2 ba1.1k sqft142 Foamflower Pl #D056, Waterloo, ON N2V0G9Off Market
- C$--2 bd2 ba1.1k sqft142 Foamflower Pl #56, Waterloo, ON N2V0J1Off Market
Similar homes
- C$494,9003 bd3 ba962 sqft465 Beechwood Pl #12, Waterloo, ON N2T 2N8For Sale
 MLS ID #40847318, Rhonda Brierley, Salesperson, Royal LePage Burloak Real Estate Services. ITSO
 - C$539,0002 bd3 ba1.2k sqft142 Foamflower Pl #12, Waterloo, ON N2V 0J1New Construction
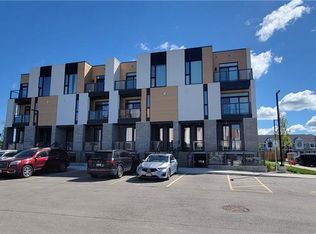 MLS ID #40842536, Yong Chan Jang, Salesperson, RIGHT AT HOME REALTY BROKERAGE. ITSO
 - C$569,0002 bd3 ba1.1k sqft142 Foamflower Pl #A036, Waterloo, ON N2V 0J1For SaleMLS ID #40837748, Sheeba Kaladgi, Salesperson, Royal LePage Wolle Realty. ITSO
- C$618,0003 bd2 ba1.1k sqft692 Grange Cres, Waterloo, ON N2T 2L8For Sale
 MLS ID #40849850, Abdul Basharmal, Salesperson, RE/MAX TWIN CITY REALTY INC.. ITSO
 - C$499,9003 bd2 ba963 sqft318 Spruce St Unit 2203, Waterloo, ON N2L 0E9For SaleMLS ID #40837177, Dawn S. Peace, Salesperson, RE/MAX TWIN CITY REALTY INC.. ITSO
- C$539,9002 bd2 ba1.1k sqftReflections, Waterloo, ON N2V 0A8New ConstructionMLS ID #40842678, Ilija Lukic, Salesperson, PEAK REALTY LTD.. ITSO
- C$399,9993 bd3 ba1.1k sqft423 Westwood Dr #43, Kitchener, ON N2M 5B5For SaleMLS ID #40849067, Katherine Sweet, Broker, RED AND WHITE REALTY INC.. ITSO
- C$499,9003 bd3 ba1.3k sqft164 Heiman St #5C, Kitchener, ON N2M 0B8For SaleMLS ID #40821697, Stacey Chaves, Broker, RE/MAX TWIN CITY REALTY INC.. ITSO
- C$454,0003 bd1 ba972 sqft19 Hillbrook Cres, Kitchener, ON N2N 1J4For SaleMLS ID #40836125, Lidia Tagliabracci, Salesperson, Royal LePage Wolle Realty. ITSO
- C$530,0002 bd2 ba944 sqft99 Roger St #43, Waterloo, ON N2J 0G1For SaleMLS ID #40828107, Gina Rose Cristello, Broker of Record, SOLID ROCK REALTY. ITSO
- C$538,8883 bd2 ba1.2k sqft138 Blackhorne Dr #4, Kitchener, ON N2E 1Z3For SaleMLS ID #40841737, Riz Jadavji, Salesperson, Royal LePage Wolle Realty. ITSO
- C$549,9003 bd3 ba1.4k sqft71 Glenvista Dr, Kitchener, ON N2R 0E3For SaleMLS ID #40846876, Anurag Sharma, Broker, RE/MAX Twin City Realty Inc.. ITSO
- C$534,9903 bd2 ba1.1k sqft39 Lomond Ln, Kitchener, ON N2R 0R4New ConstructionMLS ID #40833356, Anurag Sharma, Broker, RE/MAX Twin City Realty Inc.. ITSO
- C$519,9002 bd3 ba1.4k sqft48 Progress Cres, Kitchener, ON N2R 0R7For SaleMLS ID #40843644, Lidia Adamska, Salesperson, RE/MAX REAL ESTATE CENTRE INC., BROKERAGE. ITSO
- C$549,9005 bd2 ba1.3k sqft271 Lester St Unit 303, Waterloo, ON N2L 3W6For SaleMLS ID #40822504, Jon Hutton, Salesperson, RE/MAX TWIN CITY REALTY INC.. ITSO
- C$689,9003 bd2 ba1.2k sqft742 Brookmill Pl, Waterloo, ON N2V 2P1For SaleMLS ID #40847363, Elaine Ruddock, Salesperson, Re/Max Icon Realty. ITSO
- C$439,9002 bd2 ba1.4k sqft1430 Highland Rd W #19A, Kitchener, ON N2N 0C3For SaleMLS ID #40826621, Mark Kinnee, Salesperson, RE/MAX TWIN CITY REALTY INC.. ITSO
- C$488,0002 bd2 ba1k sqft1 Victoria St S #1713, Kitchener, ON N2G 0B5For SaleMLS ID #40835081, Daniel William Smith, Salesperson, RED AND WHITE REALTY INC.. ITSO
- C$440,0003 bd2 ba1.2k sqft32 Mowat Blvd #41, Kitchener, ON N2E 1X4For SaleMLS ID #40829997, Scott Benson, Salesperson, Real Broker Ontario Ltd.. ITSO
- C$524,9902 bd3 ba1.2k sqft22 Lomond Ln, Kitchener, ON N2R 0T6New ConstructionMLS ID #40833351, Anurag Sharma, Broker, RE/MAX Twin City Realty Inc.. ITSO
