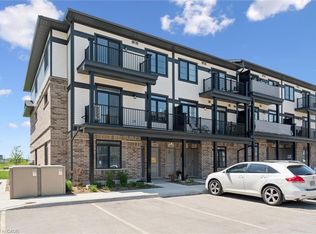
Welcome to 176 Wheat Lane, a stunning end-unit townhome loaded with over $30,000 in builder upgrades and offering the perfect blend of style, comfort, and convenience. This move-in-ready home features 3 bedrooms, 2.5 bathrooms, and a bright open-concept layout designed for modern living. The showpiece kitchen boasts an oversized island, quartz countertops, ceramic backsplash, and premium finishes, while hardwood flooring, main-floor laundry, central air, and five included appliances add everyday convenience. The spacious primary retreat features a walk-in closet, private covered balcony, and a spa-inspired ensuite with a frameless glass shower. Enjoy peaceful park and nature views from two covered balconies, perfect for relaxing or entertaining. Located in one of Kitchener's most desirable newer communities, just minutes from schools, parks, trails, shopping, recreation facilities, and RBJ Schlegel Park. A rare opportunity to own a beautifully upgraded end-unit home in a family-friendly neighbourhood. Flexible possession available.
For sale
C$579,800
176 Wheat Ln, Kitchener, ON N2R 0R4
3beds
1,440sqft
Row/Townhouse, Residential, Townhouse, Condominium
Built in 2022
-- sqft lot
$-- Zestimate®
C$403/sqft
C$375/mo HOA
What's special
Bright open-concept layoutShowpiece kitchenOversized islandQuartz countertopsCeramic backsplashPremium finishesHardwood flooring
- 4 days |
- 18 |
- 0 |
Zillow last checked:
Listing updated:
Listed by:
Sunita Saniary, Salesperson,
Real Broker Ontario Ltd.
Source: ITSO,MLS®#: 40856072Originating MLS®#: Cornerstone Association of REALTORS®
Facts & features
Interior
Bedrooms & bathrooms
- Bedrooms: 3
- Bathrooms: 3
- Full bathrooms: 2
- 1/2 bathrooms: 1
- Main level bathrooms: 1
Other
- Features: 4-Piece
- Level: Second
Bedroom
- Level: Second
Bedroom
- Level: Second
Bathroom
- Features: 2-Piece
- Level: Main
Bathroom
- Features: 4-Piece
- Level: Second
Other
- Features: 3-Piece
- Level: Second
Kitchen
- Level: Main
Living room
- Level: Main
Utility room
- Level: Main
Heating
- Forced Air, Natural Gas
Cooling
- Central Air
Appliances
- Included: Water Softener, Dishwasher, Dryer, Refrigerator, Washer
- Laundry: In-Suite, Laundry Closet
Features
- Air Exchanger
- Basement: None
- Has fireplace: No
Interior area
- Total structure area: 1,440
- Total interior livable area: 1,440 sqft
- Finished area above ground: 1,440
Property
Parking
- Total spaces: 1
- Parking features: Assigned, Private Drive Single Wide, Guest
- Uncovered spaces: 1
- Details: Assigned Space: 88
Features
- Stories: 1
- Patio & porch: Open
- Exterior features: Balcony
- Has view: Yes
- View description: Park/Greenbelt
- Frontage type: North
Lot
- Features: Urban, Highway Access, Open Spaces, Park, Playground Nearby, Public Transit, Rec./Community Centre, Shopping Nearby, Trails
Details
- Parcel number: 237320088
- Zoning: R-8 520R
Construction
Type & style
- Home type: Townhouse
- Architectural style: Stacked Townhouse
- Property subtype: Row/Townhouse, Residential, Townhouse, Condominium
- Attached to another structure: Yes
Materials
- Brick, Vinyl Siding
- Roof: Asphalt Shing
Condition
- 0-5 Years
- New construction: No
- Year built: 2022
Utilities & green energy
- Sewer: Sewer (Municipal)
- Water: Municipal
Community & HOA
Community
- Security: Carbon Monoxide Detector, Smoke Detector, Carbon Monoxide Detector(s), Smoke Detector(s)
HOA
- Has HOA: Yes
- Amenities included: Playground, Parking
- HOA fee: C$375 monthly
Location
- Region: Kitchener
Financial & listing details
- Price per square foot: C$403/sqft
- Annual tax amount: C$3,659
- Date on market: 8/15/2026
- Inclusions: Carbon Monoxide Detector, Dishwasher, Dryer, Refrigerator, Smoke Detector, Washer
Price history
| Date | Event | Price |
|---|---|---|
| 8/15/2026 | Listed for sale | C$579,800C$403/sqft |
Source: ITSO #40856072 Report a problem | ||
Public tax history
Tax history is unavailable.
Climate risks
Neighborhood: Huron South
Nearby schools
GreatSchools rating
No schools nearby
We couldn't find any schools near this home.
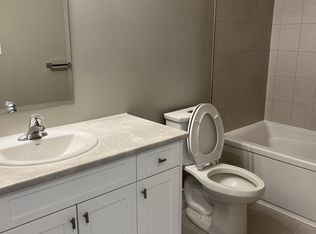
- C$--2 bd3 ba1.2k sqft164 Wheat Ln #164, Kitchener, ON N2R0R4Off Market
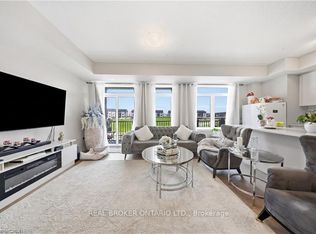
- C$579,8003 bd3 ba-- sqft176 Wheat Ln #88, Kitchener, ON N2R0R4For Sale
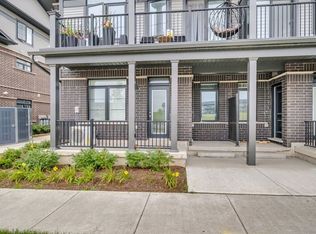
- C$--3 bd2 ba1.2k sqft180 Wheat Ln, Kitchener, ON N2R0R4Off Market
- C$1,100,0005 bd4 ba2.1k sqft80 Gloria St, Kitchener, ON N2R0R3Sold
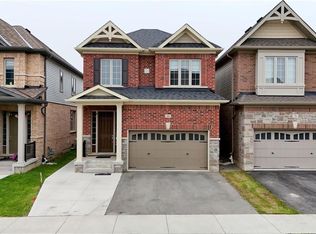
- C$599,5003 bd3 ba1.4k sqft6 Lomond Ln, Kitchener, ON N2R0R4Sold
- C$---- bd-- ba-- sqft78 Wheat Ln, Kitchener, ON N2R0R6Off Market
- C$--4 bd3 ba2.1k sqft533 Beckview Cres, Kitchener, ON N2R0R3Off Market
- C$534,9902 bd3 ba1.1k sqft22 Lomond Ln, Kitchener, ON N2R0T6New Construction
Similar homes
- C$534,9902 bd3 ba1.1k sqft22 Lomond Ln, Kitchener, ON N2R 0T6New Construction
 MLS ID #40855456, Anurag Sharma, Broker, RE/MAX Twin City Realty Inc.. ITSO
 - C$554,9903 bd3 ba1.4k sqft20 Lomond Ln, Kitchener, ON N2R 0R4For Sale
 MLS ID #40833353, Anurag Sharma, Broker, RE/MAX Twin City Realty Inc.. ITSO
 - C$569,0003 bd4 ba1.3k sqft975 Strasburg Rd #4, Kitchener, ON N2E 0A8For Sale
 MLS ID #40856861, Shafina Hussein, Salesperson, EXP REALTY. ITSO
 - C$625,0003 bd3 ba1.5k sqft91 Pony Way, Kitchener, ON N2R 0R8For Sale
 MLS ID #40847223, Anurag Sharma, Broker, RE/MAX Twin City Realty Inc.. ITSO
 - C$524,9902 bd3 ba1.2k sqft8 Oat Ln, Kitchener, ON N2R 0T1For SaleMLS ID #40850427, Anurag Sharma, Broker, RE/MAX Twin City Realty Inc.. ITSO
- C$649,9003 bd3 ba1.7k sqft13 Pony Way, Kitchener, ON N2R 0R8For SaleMLS ID #40842050, Maninder Sohi, Broker, RE/MAX Twin City Realty Inc.. ITSO
- C$549,0002 bd3 ba1.4k sqft9 Outlook Ter, Kitchener, ON N2R 0K6For SaleMLS ID #40845084, Erin Ireland, Salesperson, RE/MAX TWIN CITY REALTY INC.. ITSO
- C$550,0003 bd3 ba1.2k sqft10 Fallowfield Dr #19, Kitchener, ON N2C 0A4For SaleMLS ID #40834965, Scott Benson, Salesperson, Real Broker Ontario Ltd.. ITSO
- C$639,9003 bd3 ba1.5k sqft235 Red Clover Ct, Kitchener, ON N2E 4J5For SaleMLS ID #40849809, Anurag Sharma, Broker, RE/MAX Twin City Realty Inc.. ITSO
- C$749,0003 bd4 ba1.7k sqft225 Broadacre Dr, Kitchener, ON N2R 0S6For SaleMLS ID #40853649, Baldeep Ratol, Broker, RE/MAX Realty Specialists Inc.. ITSO
- C$639,0003 bd4 ba1.3k sqft1389 Countrystone Dr, Kitchener, ON N2N 3R8For SaleMLS ID #40854075, Matthew Fierling, Broker of Record, Flux Realty. ITSO
- C$564,0003 bd3 ba1.2k sqft310 Fallowfield Dr, Kitchener, ON N2C 0A9For SaleMLS ID #40795011, Faisal Susiwala, Broker of Record, RE/MAX TWIN CITY FAISAL SUSIWALA REALTY. ITSO
- C$599,9003 bd3 ba1.5k sqft135 Hardcastle Dr #85, Cambridge, ON N1S 0B6For SaleMLS ID #40854170, Shammi Bawa, Broker of Record, Gold Estate Realty Inc. ITSO
- C$650,0003 bd2 ba1.4k sqftDowney Lane, Kitchener, ON N2E 4H6For SaleMLS ID #40848828, Matt Bowlby, Salesperson, Royal LePage Wolle Realty. ITSO
- C$559,9003 bd3 ba2k sqft30 Green Valley Dr #74, Kitchener, ON N2P 1G8For SaleMLS ID #40830587, Louise Macdonald, Broker, RE/MAX REAL ESTATE CENTRE INC.. ITSO
- C$649,9003 bd3 ba1.4k sqft242 Waterbrook Ln, Kitchener, ON N2P 0H7For SaleMLS ID #40837886, Drew Woolcott, Broker, RE/MAX Escarpment Realty Inc.. ITSO
- C$699,9003 bd4 ba1.5k sqft166 Windflower Dr, Kitchener, ON N2E 3T2For SaleMLS ID #40855794, Remus Cimpan, Broker, Peak Realty Ltd.. ITSO
- C$529,9902 bd3 ba1.3k sqft525 Erinbrook Dr #B039, Kitchener, ON N2E 2V8For SaleMLS ID #40763835, Julie Schmidt, Salesperson, ROYAL LEPAGE WOLLE REALTY. ITSO
- C$370,0003 bd2 ba1.6k sqft60 Elmsdale Dr #25, Kitchener, ON N2E 2G4For SaleMLS ID #40854843, Jeff Witmer, Salesperson, Royal LePage Wolle Realty. ITSO
- C$509,9993 bd3 ba1.2k sqft50 Westmount Rd W #20, Kitchener, ON N2M 1R5For SaleMLS ID #40818867, Fizza Nasir, Salesperson, HOMELIFE MIRACLE REALTY LTD. ITSO
