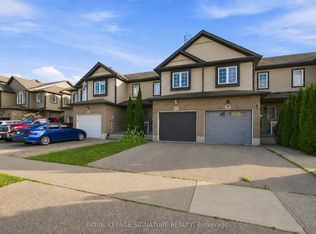
END UNIT WITH LARGE LOT - This fantastic end-unit townhome offers something incredibly hard to find—an oversized side yard with plenty of room to enjoy the outdoors! With no direct rear neighbours, the property offers exceptional outdoor space while still giving you all the convenience of city living. Inside, the bright, open-concept main floor flows easily between the living, dining and kitchen areas, perfect for everyday life and entertaining. Upstairs you'll find three bedrooms and a full bathroom, including a spacious primary bedroom with a walk-in closet and convenient cheater ensuite access. The finished basement adds even more flexibility with space for a home office, playroom, rec room or potential fourth bedroom. A single-car garage plus driveway parking for two more vehicles provides room for three cars. Walk to shopping, restaurants, schools and everyday amenities, with a public school and beautiful neighbourhood park directly across the street. Easy access to Highway 7/8 and the 401 completes the package. A great home with outdoor space you simply don't expect to find in a townhome!
For sale
C$669,999
308 Parkvale Dr, Kitchener, ON N2R 1Y7
3beds
1,406sqft
Row/Townhouse, Residential
Built in 2007
6,579 Square Feet Lot
$-- Zestimate®
C$477/sqft
C$-- HOA
What's special
- 1 day
- 10
- 2
Zillow last checked:
Listing updated:
Listed by:
Elaine Bauer, Broker,
Real Broker Ontario Ltd.
Source: ITSO,MLS®#: 40868846Originating MLS®#: Cornerstone Association of REALTORS®
Facts & features
Interior
Bedrooms & bathrooms
- Bedrooms: 3
- Bathrooms: 2
- Full bathrooms: 1
- 1/2 bathrooms: 1
- Main level bathrooms: 1
Kitchen
- Level: Main
Heating
- Forced Air, Natural Gas, Gas Hot Water
Cooling
- Central Air
Appliances
- Included: Water Heater, Built-in Microwave, Dishwasher, Dryer, Refrigerator, Stove, Washer
- Laundry: Lower Level
Features
- Central Vacuum
- Windows: Window Coverings
- Basement: Full,Finished
- Has fireplace: No
Interior area
- Total structure area: 1,665
- Total interior livable area: 1,406 sqft
- Finished area above ground: 1,406
- Finished area below ground: 259
Video & virtual tour
Property
Parking
- Total spaces: 3
- Parking features: Attached Garage, Private Drive Double Wide
- Attached garage spaces: 1
- Uncovered spaces: 2
Features
- Stories: 2
- Frontage type: North
- Frontage length: 129.56
Lot
- Size: 6,579 Square Feet
- Dimensions: 129.56 x 101.68
- Features: Urban, Irregular Lot, Ample Parking, Major Highway, Open Spaces, Park, Playground Nearby, Public Parking, Public Transit, School Bus Route, Schools, Shopping Nearby
Details
- Parcel number: 226071323
- Zoning: A
Construction
Type & style
- Home type: Townhouse
- Architectural style: Townhouse
- Property subtype: Row/Townhouse, Residential
- Attached to another structure: Yes
Materials
- Brick, Concrete, Vinyl Siding
- Roof: Asphalt Shing
Condition
- 16-30 Years
- New construction: No
- Year built: 2007
Utilities & green energy
- Sewer: Sewer (Municipal)
- Water: Municipal-Metered
Community & HOA
Community
- Security: Smoke Detector
Location
- Region: Kitchener
Financial & listing details
- Price per square foot: C$477/sqft
- Annual tax amount: C$4,491
- Date on market: 10/5/2026
- Inclusions: Built-in Microwave, Central Vac, Dishwasher, Dryer, Refrigerator, Smoke Detector, Stove, Washer, Window Coverings
Price history
| Date | Event | Price |
|---|---|---|
| 10/5/2026 | Listed for sale | C$669,999C$477/sqft |
Source: ITSO #40868846 Report a problem | ||
Public tax history
Tax history is unavailable.
Climate risks
Neighborhood: Huron South
Nearby schools
GreatSchools rating
No schools nearby
We couldn't find any schools near this home.
Schools provided by the listing agent
- Elementary: St. Josephine Bakhita C.E.S. , Jean Steckle P.S. (K-6), Janet Metcalfe P.S. (7-8)
- High: St. Mary's High School (C), Huron Heights S.S. (P)
Source: ITSO. This data may not be complete. We recommend contacting the local school district to confirm school assignments for this home.

Similar homes
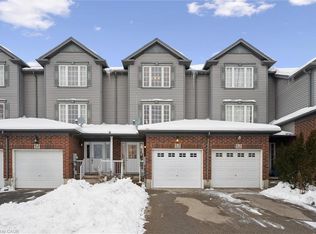
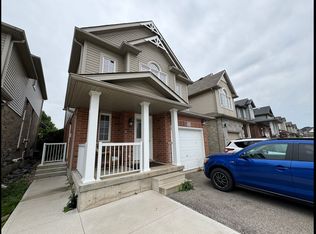
- C$599,0003 bd2 ba1.3k sqft286 Sophia Cres, Kitchener, ON N2R 1X9For Sale
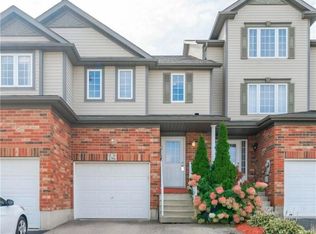 MLS ID #40866989, Rany Soliman, Salesperson, Royal LePage Wolle Realty. ITSO
 - C$549,0003 bd2 ba1.3k sqft250 Parkvale Dr, Kitchener, ON N2R 1Y8For Sale
 MLS ID #40869230, Igor Miljanovic, Salesperson, HOMELIFE MIRACLE REALTY LTD. ITSO
 - C$699,0003 bd3 ba1.5k sqft466 Sienna Cres, Kitchener, ON N2R 1T9For Sale
 MLS ID #40866515, Andy Geschi, Broker, RE/MAX SOLID GOLD REALTY (II) LTD.. ITSO
 - C$729,0003 bd2 ba1.7k sqft15 Cannes St, Kitchener, ON N2R 1V9For Sale
 MLS ID #40867855, Ish Ficici, Salesperson, RE/MAX TWIN CITY REALTY INC.. ITSO
