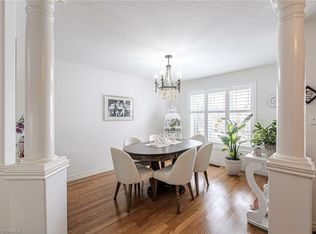
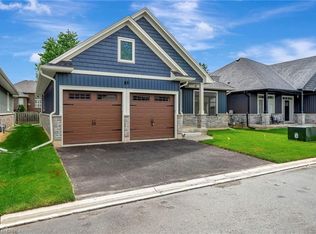
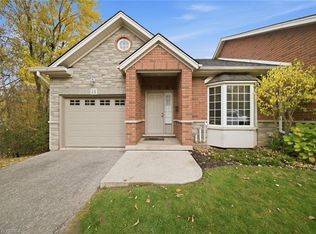
Welcome home to 10 Cobblestone Dr., Unit 45. Ideally situated in a mature, family-friendly neighbourhood, this well-maintained home is just steps from schools and everyday amenities, with easy access to Highway 403. Enjoy the convenience of condominium living, with landscaping, exterior ground maintenance and snow removal all taken care of for a very reasonable monthly fee. Lovingly cared for, this inviting home offers two bedrooms on the main level, plus an additional bedroom downstairs, making it an ideal option for downsizers or those looking for comfortable, low-maintenance living. The bright, open-concept kitchen and living area create a welcoming space for everyday living and entertaining, with direct access to the private backyard. The functional kitchen features stainless steel appliances and a convenient pantry, while the spacious primary bedroom offers ensuite privilege to a large bathroom complete with a relaxing soaker tub. Main floor laundry adds to the ease and convenience of one-level living. Downstairs, large windows bring in plenty of natural light, complementing the additional bedroom, second bathroom and ample storage space. Notable updates include a professionally finished basement (2007), added attic and garage insulation (2011), new roof (2015), new furnace (2018) and updated deck railings (2022). Offering a wonderful combination of comfort, convenience and carefree living, this home is ready for you to move in and enjoy!
For sale
C$669,900
10 Cobblestone Dr #45, Brant, ON N3L 4G8
3beds
1,203sqft
Row/Townhouse, Residential, Condominium
Built in 2007
-- sqft lot
$-- Zestimate®
C$557/sqft
C$199/mo HOA
What's special
Inviting homeConvenient pantryMain floor laundryAdditional bedroom downstairs
- 4 days
- 5
- 2
Zillow last checked:
Listing updated:
Listed by:
Kyle Jansink, Salesperson,
Re/Max Twin City Realty Inc
Source: ITSO,MLS®#: 40875131Originating MLS®#: Brantford Regional Real Estate Association Inc.
Facts & features
Interior
Bedrooms & bathrooms
- Bedrooms: 3
- Bathrooms: 2
- Full bathrooms: 2
- Main level bathrooms: 1
- Main level bedrooms: 2
Other
- Level: Main
Bedroom
- Level: Main
Bedroom
- Level: Basement
Bathroom
- Features: 5+ Piece
- Level: Main
Bathroom
- Features: 3-Piece
- Level: Basement
Dining room
- Level: Main
Foyer
- Level: Main
Kitchen
- Level: Main
Laundry
- Level: Main
Living room
- Level: Main
Recreation room
- Level: Basement
Utility room
- Level: Basement
Heating
- Forced Air, Natural Gas
Cooling
- Central Air
Appliances
- Included: Water Heater, Water Softener, Dishwasher, Dryer, Refrigerator, Stove, Washer
Features
- Air Exchanger, Auto Garage Door Remote(s), Central Vacuum, Water Meter
- Windows: Window Coverings
- Basement: Full,Finished,Sump Pump
- Has fireplace: No
Interior area
- Total structure area: 2,103
- Total interior livable area: 1,203 sqft
- Finished area above ground: 1,203
- Finished area below ground: 900
Video & virtual tour
Property
Parking
- Total spaces: 3
- Parking features: Attached Garage, Private Drive Double Wide
- Attached garage spaces: 1
- Uncovered spaces: 2
Features
- Stories: 1
- Patio & porch: Open
- Waterfront features: River/Stream
- Frontage type: North
Lot
- Features: Urban, Airport, Arts Centre, Cul-De-Sac, City Lot, Near Golf Course, Highway Access, Hospital, Landscaped, Major Highway, Park, Place of Worship, Playground Nearby, Public Parking, Quiet Area, Rec./Community Centre, Regional Mall, Schools, Shopping Nearby, Trails
Details
- Parcel number: 327690036
- Zoning: RM3-1
Construction
Type & style
- Home type: Townhouse
- Architectural style: Bungalow
- Property subtype: Row/Townhouse, Residential, Condominium
- Attached to another structure: Yes
Materials
- Brick Veneer, Concrete
- Foundation: Poured Concrete
- Roof: Asphalt Shing
Condition
- 16-30 Years
- New construction: No
- Year built: 2007
Utilities & green energy
- Sewer: Sewer (Municipal)
- Water: Municipal
Community & HOA
HOA
- Has HOA: Yes
- Amenities included: BBQs Permitted, Parking
- Services included: Common Elements, Maintenance Grounds, Parking, Snow Removal
- HOA fee: C$199 monthly
Location
- Region: Brant
Financial & listing details
- Price per square foot: C$557/sqft
- Annual tax amount: C$3,441
- Date on market: 10/31/2026
- Inclusions: Dishwasher, Dryer, Refrigerator, Stove, Washer, Window Coverings, Elfs
Price history
| Date | Event | Price |
|---|---|---|
| 10/31/2026 | Listed for sale | C$669,900C$557/sqft |
Source: ITSO #40875131 Report a problem | ||
Public tax history
Tax history is unavailable.
Climate risks
Neighborhood: N3L
Nearby schools
GreatSchools rating
No schools nearby
We couldn't find any schools near this home.

Similar homes
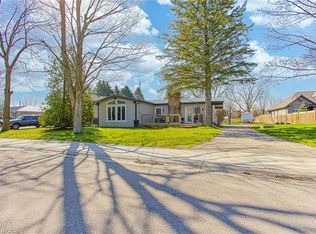
- C$579,5003 bd2 ba1k sqft19 Hanlon Pl #15, Brant, ON N3L 4E8For Sale
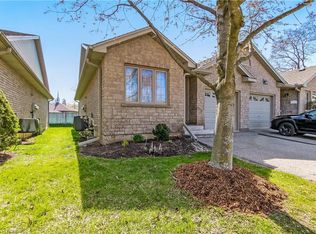 MLS ID #40875256, Kim Etherington, Salesperson, Peak Realty Ltd.. ITSO
- C$649,9003 bd2 ba1.2k sqft41 Griffiths Dr, Brant, ON N3L 4B6For Sale
 MLS ID #40876057, Shelly Gracey, Broker, Re/Max Escarpment Realty Inc.. ITSO
- C$669,9003 bd2 ba1.1k sqft180 Balmoral Dr, Brantford, ON N3R 7N5New Construction
 MLS ID #40875848, Wally Olivieri, Salesperson, Re/Max Twin City Realty Inc. ITSO
- C$644,9001 bd3 ba1.1k sqft24 Hardy Rd #14, Brantford, ON N3T 5K6For Sale
 MLS ID #40874388, Matthew Comeau, Salesperson, Re/Max Twin City Realty Inc. ITSO
