Price adjustment at Cedar Lane, move in ready located in one of the most desirable neighborhoods of Paris, this 1985 sf Bungaloft, built by Pinevest Homes in this exquisite development of 20 newly built bungalow and bungalofts, has everything you need on the main floor, with a bonus loft area with walk in closet and full bathroom. Entering through to the wide foyer you will be overly impressed with the upgraded selections, engineered hardwood through out the main floor, beautiful great room, large kitchen island, extended cabinetry in the dining room, Fisher Paykel fridge, stove and dishwasher, walk in closets, main floor laundry and much more. Enjoy the peaceful serenity of Cedarlane, where family, friends, and neighbors can experience life together and be proud to call this your home. This custom built 2 + 1 bedroom floor plan is complete and ready to move in.
Sold for $1,150,000
C$1,150,000
68 Cedar St #10, Paris, ON N3L 0A1
3beds
1,985sqft
Single Family Residence, Residential
Built in 2023
5,350 Square Feet Lot
$-- Zestimate®
C$579/sqft
C$2,953 Estimated rent
Home value
Not available
Estimated sales range
Not available
Not available
Owner options
List your home for rent
C$2,953/mo
Rent Zestimate®
Find your next renter with Zillow Rental Manager. Plus, with online applications, you can quickly screen prospective tenants – for free.
C$2,953/mo
Rent Zestimate®
Refinance and save
C$4,962/mo
Est. payment
Refinancing to a lower rate could help reduce your monthly payments and save thousands over the life of the loan.
C$4,962/mo
Est. payment
Explore your selling options
Work with a Zillow partner agent
Leverage their expertise and Zillow's premium Showcase listings to get your home seen by more buyers.
Get startedList with your own agent
Get your home in front of millions of buyers by listing it on Zillow.
Learn how to do itSell it yourself
Take full control of how buyers see your home on Zillow by listing For Sale by Owner (FSBO).
List your homeWhat's special
Main floorBonus loft areaUpgraded selectionsEngineered hardwoodGreat roomLarge kitchen islandExtended cabinetry
Zillow last checked:
Listing updated:
Listed by:
Christine Amodeo, Salesperson,
Century 21 Heritage House LTD
Source: ITSO,MLS®#: 40627628Originating MLS®#: Brantford Regional Real Estate Association Inc.
Facts & features
Interior
Bedrooms & bathrooms
- Bedrooms: 3
- Bathrooms: 3
- Full bathrooms: 2
- 1/2 bathrooms: 1
- Main level bathrooms: 2
- Main level bedrooms: 2
Other
- Features: 4-Piece
- Level: Main
Bedroom
- Level: Main
Bedroom
- Description: Loft/bedroom, large walk in closet, bathroom
- Level: Second
Bathroom
- Features: 2-Piece
- Level: Main
Bathroom
- Features: 4-Piece
- Level: Second
Other
- Features: 4-Piece
- Level: Main
Dining room
- Level: Main
Great room
- Features: Cathedral Ceiling(s)
- Level: Main
Kitchen
- Level: Main
Laundry
- Level: Main
Heating
- Forced Air, Natural Gas
Cooling
- Central Air
Appliances
- Included: Dishwasher, Refrigerator, Stove
Features
- Auto Garage Door Remote(s)
- Basement: Full,Unfinished,Sump Pump
- Has fireplace: Yes
- Fireplace features: Gas
Interior area
- Total structure area: 1,985
- Total interior livable area: 1,985 sqft
- Finished area above ground: 1,985
Property
Parking
- Total spaces: 4
- Parking features: Attached Garage, Garage Door Opener, Asphalt, Private Drive Double Wide
- Attached garage spaces: 2
- Uncovered spaces: 2
Features
- Stories: 1
- Waterfront features: River/Stream
- Frontage type: East
- Frontage length: 50.00
Lot
- Size: 5,350 Square Feet
- Dimensions: 107 x 50
- Features: Urban, Rectangular, City Lot, Hospital, Major Highway, Quiet Area
Details
- Parcel number: 328250010
- Zoning: R1
Construction
Type & style
- Home type: SingleFamily
- Architectural style: Bungaloft
- Property subtype: Single Family Residence, Residential
Materials
- Stone, Vinyl Siding
- Foundation: Poured Concrete
- Roof: Asphalt Shing
Condition
- 0-5 Years,New Construction
- New construction: Yes
- Year built: 2023
Utilities & green energy
- Sewer: Sewer (Municipal)
- Water: Municipal
- Utilities for property: Cable Available, Electricity Available, High Speed Internet Avail, Natural Gas Available, Phone Available
Community & HOA
HOA
- Has HOA: Yes
- Amenities included: None
- Services included: Common Elements, Trash
- HOA fee: C$100 monthly
- Second HOA fee: C$100 monthly
Location
- Region: Paris
Financial & listing details
- Price per square foot: C$579/sqft
- Annual tax amount: C$1
- Date on market: 7/31/2024
- Inclusions: Dishwasher, Garage Door Opener, Refrigerator, Stove
- Electric utility on property: Yes
Price history
| Date | Event | Price |
|---|---|---|
| 3/28/2025 | Sold | C$1,150,000C$579/sqft |
Source: ITSO #40627628 Report a problem | ||
Public tax history
Tax history is unavailable.
Neighborhood: N3L
Nearby homes
- C$---- bd-- ba-- sqft68 Cedar St #19, Paris, ON N3L0A1Off Market
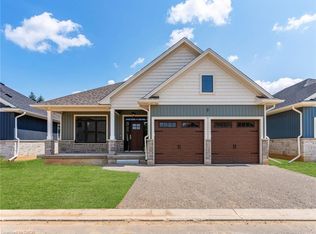
- C$965,0003 bd3 ba1.9k sqft68 Cedar St #7, Brant, ON N3L0A1Sold
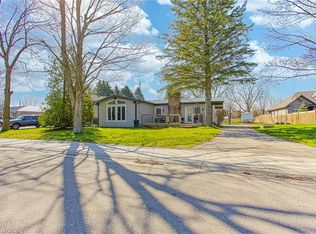
- C$690,0003 bd1 ba1.2k sqft61 Cedar St, Brant, ON N3L0A1Sold
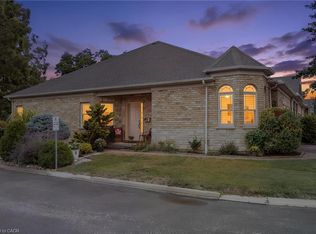
- C$749,9003 bd3 ba1.2k sqft10 Cobblestone Dr #25, Brant, ON N3L4G8For Sale
- C$--3 bd3 ba2.1k sqft59 Cedar St #22, Brant, ON N3L0H7Off Market
- C$---- bd-- ba-- sqft59 Cedar St #23, Brant, ON N3L0H7Off Market
- C$849,9003 bd3 ba1.4k sqft30 Cedar St #24, Brant, ON N3L0C2For Sale
- C$--3 bd3 ba1.3k sqft26 Cobblestone Dr, Brant, ON N3L4G1Off Market
Nearby schools
GreatSchools rating
No schools nearby
We couldn't find any schools near this home.
- Ontario
- Brant County
- Brant
- N3L 0A1
- 68 Cedar St Unit 10
