Enjoy relaxed, low-maintenance living at 21-30 Cedar Street in charming Paris, Ontario. This end-unit home features 2+1 bedrooms, two full bathrooms and a powder room, plus a double-car garage and extensive storage. Hardwood and ceramic flooring complement the main living spaces, with nine-foot ceilings and a ten-foot coffered ceiling spanning over the dining room and living room, adding architectural appeal. The kitchen island includes a breakfast bar, while solar shades alongside curtains provide light control in the kitchen and main living area. Two gas fireplaces offer warmth and comfort, and the fully finished, carpeted basement provides additional living space with the potential of a large games room. This end-unit features a large partially covered wood deck and a power-retractable awning, as well as a natural gas barbecue line, ideal for outdoor dining and relaxing. Included lawn maintenance and snow removal leave you more time to enjoy life. Explore Paris's historic downtown, local shops, cafés and riverside restaurants, along with scenic trails and the beauty of the Grand and Nith rivers. Quick access to Highway 403 combines everyday convenience with the easy pace of small-town living.
For sale
C$849,900
30 Cedar St #21, Brant, ON N3L 0C2
3beds
3baths
Townhouse
Built in ----
-- sqft lot
$-- Zestimate®
C$--/sqft
C$465/mo HOA
What's special
Double-car garageExtensive storageHardwood and ceramic flooringNine-foot ceilingsPower-retractable awning
- 1 day
- 0
- 0
Zillow last checked:
Listing updated:
Listed by:
REALTY ONE GROUP REVEAL
Source: TRREB,MLS®#: X13854206 Originating MLS®#: Toronto Regional Real Estate Board
Originating MLS®#: Toronto Regional Real Estate BoardFacts & features
Interior
Bedrooms & bathrooms
- Bedrooms: 3
- Bathrooms: 3
Primary bedroom
- Level: Main
- Dimensions: 4.52 x 4.42
Bedroom 2
- Level: Main
- Dimensions: 3.05 x 2.67
Bedroom 3
- Level: Basement
- Dimensions: 4.88 x 3.05
Bathroom
- Level: Basement
- Dimensions: 2.44 x 2.39
Bathroom
- Level: Main
- Dimensions: 3.28 x 2.67
Bathroom
- Level: Main
- Dimensions: 1.6 x 1.52
Other
- Level: Basement
- Dimensions: 4.39 x 4.24
Dining room
- Level: Main
- Dimensions: 4.6 x 3.43
Family room
- Level: Basement
- Dimensions: 6.53 x 4.37
Foyer
- Level: Main
- Dimensions: 3.35 x 1.75
Other
- Level: Basement
- Dimensions: 5.84 x 2.95
Kitchen
- Level: Main
- Dimensions: 5.08 x 3.05
Laundry
- Level: Main
- Dimensions: 2.29 x 1.83
Living room
- Level: Main
- Dimensions: 4.6 x 4.52
Recreation
- Level: Basement
- Dimensions: 5.28 x 4.01
Heating
- Forced Air, Gas
Cooling
- Central Air
Appliances
- Included: Water Softener, Water Heater
- Laundry: Laundry Room
Features
- Central Vacuum, Primary Bedroom - Main Floor, Water Meter
- Basement: Finished
- Has fireplace: Yes
- Fireplace features: Natural Gas
Interior area
- Living area range: 1400-1599 null
Video & virtual tour
Property
Parking
- Total spaces: 4
- Parking features: Garage Door Opener
- Has garage: Yes
Details
- Parcel number: 328020021
Construction
Type & style
- Home type: Townhouse
- Architectural style: Bungalow
- Property subtype: Townhouse
Materials
- Brick
Community & HOA
HOA
- Services included: None
- HOA fee: C$465 monthly
- HOA name: BSCC
Location
- Region: Brant
Financial & listing details
- Annual tax amount: C$4,330
- Date on market: 10/2/2026
Price history
Price history is unavailable.
Public tax history
Tax history is unavailable.
Climate risks
Neighborhood: N3L
Nearby schools
GreatSchools rating
No schools nearby
We couldn't find any schools near this home.



Similar homes
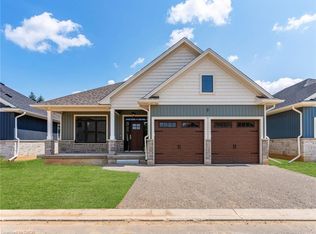
- C$649,9993 bd2 ba-- sqft38 Washington St, Brant, ON N3L 2A7For Sale
 MLS ID #X13846324, RIGHT AT HOME REALTY INC.. TRREB
 - C$799,9994 bd3 ba-- sqft33 Robbins Rdg, Brant, ON N3L 0H2For Sale
 MLS ID #X13837508, ROYAL LEPAGE CERTIFIED REALTY. TRREB
 - C$899,9004 bd3 ba-- sqft135 Blackburn Dr, Brantford, ON N3T 6S8For Sale
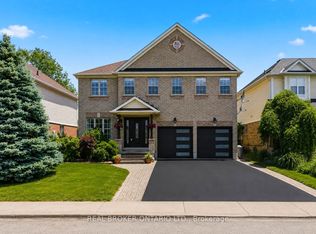 MLS ID #X13844860, REAL BROKER ONTARIO LTD.. TRREB
 - C$764,9004 bd2 ba-- sqft5 Hidden Ct, Brantford, ON N3R 6P4For Sale
 MLS ID #X13853442, REAL BROKER ONTARIO LTD.. TRREB
