Skip main navigation
Off market
Street View
  • Price Unknown

    84 Longboat Run W, Brantford, ON N3T 6P4

    4beds
    2,633sqft
    SingleFamily
    Built in 2015
    -- sqft lot
    $-- Zestimate®
    C$--/sqft
    C$3,281 Estimated rent

    Home value

    Not available

    Estimated sales range

    Not available

    Not available

    Loading
    Loading...

    Owner options

    List your home for rent

    C$3,281/mo

    Rent Zestimate®

    Find your next renter with Zillow Rental Manager. Plus, with online applications, you can quickly screen prospective tenants – for free.

    Learn more

    C$3,281/mo

    Rent Zestimate®

    Refinance and save

    Refinancing to a lower rate could help reduce your monthly payments and save thousands over the life of the loan.

    See today's rates

    Explore your selling options

    Work with a Zillow partner agent

    Leverage their expertise and Zillow's premium Showcase listings to get your home seen by more buyers.

    Get started

    List with your own agent

    Get your home in front of millions of buyers by listing it on Zillow.

    Learn how to do it

    Sell it yourself

    Take full control of how buyers see your home on Zillow by listing For Sale by Owner (FSBO).

    List your home

    What's special

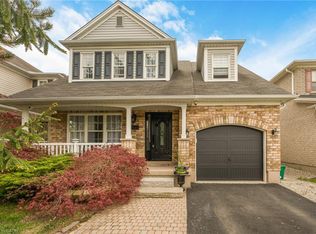
    Welcome to 84 Longboat Run West! This 1 year old full brick home sits on a ravine, premium lot backs onto a pond with no rear neighbours. With 50k in recent updates, this home boasts a high-end kitchen and backsplash with granite counter tops and new appliances. 9ft. ceilings throughout the main floor with upgraded light fixtures, interior and exterior pot lights, chandeliers, and CCTV cameras! Hardwood flooring throughout the main floor, with a natural oak staircase welcoming you to the second floor. This 4 bedroom, 3.5 bathroom home has 2 ensuite bathrooms, with the master bedroom featuring a 5 piece quartz countertop ensuite, and a walkout deck which overlooks the ravine. Enjoy a standing shower with frameless shower doors. This home is within walking distance to trails, banks, schools (Assumption College, Ryerson Heights), and upcoming Shellard recreational complex. New A.C, Water Softener, Water Heater, Electric Car Charger and Tankless Water Heater.

    This property is off market, which means it's not currently listed for sale or rent on Zillow. This may be different from what's available on other websites or public sources.
    Facts & features

    Interior

    Bedrooms & bathrooms
    • Bedrooms: 4
    • Bathrooms: 4
    • Full bathrooms: 3
    • 1/2 bathrooms: 1
    Features
    • Other
    Interior area
    • Total interior livable area: 2,633 sqft

    Construction

    Type & style
    • Home type: SingleFamily
    • Architectural style: 2 Storey
    Condition
    • Year built: 2015

    Utilities & green energy

    • Sewer: Sewer (Municipal)

    Community & neighborhood

    Location
    • Region: Brantford

    Other

    Other facts
    • Property Type: Residential
    • Roof: Asphalt Shing
    • Cooling: Central Air
    • Features Area Influences: Schools, Ravine
    • Sewer: Sewer (Municipal)
    • Heating: Gas, Forced Air
    • Architectural Style: 2 Storey
    • Interior Features: Other
    • Location: Urban

    Price history

    DateEventPrice
    10/19/2020Listing removedC$799,000C$303/sqft
    Source: CENTURY 21 Professional Group Inc Brokerage #30822993 Report a problem
    8/14/2020Listed for saleC$799,000C$303/sqft
    Source: CENTURY 21 Professional Group Inc Brokerage #30822993 Report a problem

    Public tax history

    Tax history is unavailable.

    Neighborhood: Shellard Lane

    Nearby schools

    GreatSchools rating

    No schools nearby

    We couldn't find any schools near this home.

    Schools provided by the listing agent
    • High: ASSUMPTION COLLEGE

    Source: The MLS. This data may not be complete. We recommend contacting the local school district to confirm school assignments for this home.