This beautiful bright bungalow was built with custom designer features is located in a coveted neighborhood. Featuring 2+1 bedrooms, 2 full bathrooms with custom cabinetry & tub enclosures, offering 2167 total sq. ft. of finished living space. Open concept layout , a picture window & upgraded light fixtures make this home bright & airy. Wide plank hardwood flooring thru-out main floor. Great family home perfect for entertaining featuring a custom kitchen with plenty of cabinetry, a huge kitchen island with built-in Kenmore Elite 5 burner gas stove, upgraded hood fan & built-in microwave. Pot lights, porcelain tile flooring & W/O to huge composite deck leading to one of the largest lots in the subdivision (approx. .24 acres)!! A true sanctuary. Great size bedrooms!! Professionally finished basement offering large rec rm with stone faced fireplace, oversized windows, pot lights & a bedroom with a W/I closet & 4 pc. bathroom. Utility room with laundry area and plenty of room for storage.
For sale
C$750,000
14 Kimberly Ct, Brantford, ON N3T 6M3
3beds
2baths
Single Family Residence
Built in ----
10,397 Square Feet Lot
$-- Zestimate®
C$--/sqft
C$-- HOA
What's special
Beautiful bright bungalowCustom designer featuresOpen concept layoutPicture windowUpgraded light fixturesBright and airyUpgraded hood fan
- 56 days
- 9
- 0
Zillow last checked:
Listing updated:
Listed by:
RE/MAX REALTY SPECIALISTS INC.
Source: TRREB,MLS®#: X13725592 Originating MLS®#: Toronto Regional Real Estate Board
Originating MLS®#: Toronto Regional Real Estate BoardFacts & features
Interior
Bedrooms & bathrooms
- Bedrooms: 3
- Bathrooms: 2
Primary bedroom
- Level: Flat
- Dimensions: 5.09 x 5.08
Bedroom 2
- Level: Flat
- Dimensions: 5.02 x 3.01
Bedroom 3
- Level: Basement
- Dimensions: 3.36 x 3.35
Dining room
- Level: Flat
- Dimensions: 8.92 x 7.1
Other
- Level: Basement
- Dimensions: 5.76 x 5.72
Kitchen
- Level: Flat
- Dimensions: 8.92 x 7.1
Living room
- Level: Flat
- Dimensions: 8.92 x 7.1
Recreation
- Level: Basement
- Dimensions: 8.25 x 6.13
Heating
- Forced Air, Gas
Cooling
- Central Air
Appliances
- Included: Countertop Range
Features
- Primary Bedroom - Main Floor, Storage
- Flooring: Carpet Free
- Basement: Finished
- Has fireplace: No
Interior area
- Living area range: 1100-1500 null
Video & virtual tour
Property
Parking
- Total spaces: 5
- Parking features: Private Triple
- Has garage: Yes
Features
- Pool features: None
Lot
- Size: 10,397 Square Feet
- Features: Pie Shaped Lot
Details
- Parcel number: 326100073
- Other equipment: Ventilation System
Construction
Type & style
- Home type: SingleFamily
- Architectural style: Bungalow
- Property subtype: Single Family Residence
Materials
- Brick
- Foundation: Poured Concrete
- Roof: Asphalt Shingle
Utilities & green energy
- Sewer: Sewer
Community & HOA
Location
- Region: Brantford
Financial & listing details
- Annual tax amount: C$4,655
- Date on market: 8/29/2026
Price history
Price history is unavailable.
Public tax history
Tax history is unavailable.
Climate risks
Neighborhood: Shellard Lane
Nearby schools
GreatSchools rating
No schools nearby
We couldn't find any schools near this home.
Similar homes
- C$749,9004 bd2 ba-- sqft67 McGuiness Dr, Brantford, ON N3T 6N5For Sale
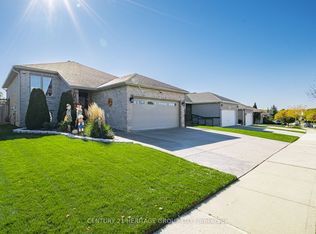 MLS ID #X14098578, CENTURY 21 HERITAGE GROUP LTD.. TRREB
 - C$729,0003 bd3 ba-- sqft157 Powell Rd, Brantford, ON N3T 0E5For Sale
 MLS ID #X13722006, ROYAL LEPAGE MEADOWTOWNE REALTY. TRREB
 - C$598,0003 bd2 ba-- sqft1D Aubigny Rd, Brantford, ON N3T 6J2For Sale
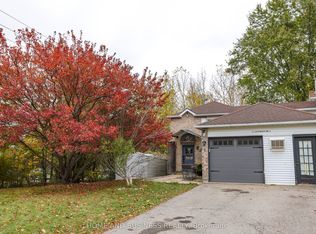 MLS ID #X14091076, HOME AND BUSINESS REALTY. TRREB
 - C$655,0003 bd3 ba-- sqft30 Stowe Ter, Brantford, ON N3T 6P2For Sale
 MLS ID #X13705886, RE/MAX TWIN CITY REALTY INC.. TRREB
