Welcome to our new listing in the beautiful and historic town of Paris! This Stunning and Spacious 3+1 generous size bedroom 4 washroom Executive SemiDetached By Losani, and boasts over 2000 sq ft of living space. 4 Car on driveway, 1.5 Garage, Owner occupied house well updated, Over $100K in upgrades and improvements master with ensuite & walk-in closet Main floor offers modern living with all the comfort and convenience you need. featuring a bright and open-concept main floor 9 ft ceiling modern luxury Vinyl flooring, open concept kitchen with stainless steel appliances, backsplash, & island breakf ast bar & a Professionally finished basement perfect for a family room or home office with full washroom and a rare 1. 5 garage with inside entry Private fully fenced backyard & deck/pergola/gazebo ideal for outdoor entertaining, wide driveway for 4 car parking & located in a family-friendly neighborhood, close to schools, parks, shopping, and Highway 403. Whether you' re a growing family, this home has it all. Move-in ready and waiting for you in one of Ontarios prettiest towns! EV Charger, 9 feet ceiling Stainless Steel Appliances, upstairs Sitting Area,
For sale
C$749,000
19 Baker Ln, Brant, ON N3L 0K3
3beds
1,544sqft
Single Family Residence, Residential
Built in ----
2,583 Square Feet Lot
$-- Zestimate®
C$485/sqft
C$-- HOA
What's special
Modern luxury vinyl flooringUpstairs sitting area
- 15 days
- 1
- 0
Zillow last checked:
Listing updated:
Listed by:
Bill Chahal, Broker,
RE/MAX REAL ESTATE CENTRE INC.,
Ejaz A Rana, Salesperson,
RE/MAX REAL ESTATE CENTRE INC.
Source: ITSO,MLS®#: 40864236Originating MLS®#: Cornerstone Association of REALTORS®
Facts & features
Interior
Bedrooms & bathrooms
- Bedrooms: 3
- Bathrooms: 4
- Full bathrooms: 3
- 1/2 bathrooms: 1
- Main level bathrooms: 1
Other
- Features: 3-Piece, Ensuite, Walk-in Closet
- Level: Second
Bedroom
- Level: Second
Bedroom
- Level: Second
Bathroom
- Features: 2-Piece
- Level: Main
Bathroom
- Features: 4-Piece
- Level: Second
Bathroom
- Features: 3-Piece
- Level: Second
Bathroom
- Features: 3-Piece
- Level: Basement
Breakfast room
- Level: Main
Den
- Level: Second
Great room
- Level: Main
Kitchen
- Level: Main
Recreation room
- Level: Basement
Heating
- Forced Air, Natural Gas
Cooling
- Central Air
Appliances
- Included: Water Heater, Dishwasher, Dryer, Refrigerator, Stove, Washer
- Laundry: In-Suite
Features
- Central Vacuum, Auto Garage Door Remote(s), Built-In Appliances
- Basement: Walk-Up Access,Full,Finished
- Has fireplace: No
Interior area
- Total structure area: 1,544
- Total interior livable area: 1,544 sqft
- Finished area above ground: 1,544
Property
Parking
- Total spaces: 5.5
- Parking features: Attached Garage, Private Drive Single Wide
- Attached garage spaces: 1.5
- Uncovered spaces: 4
Features
- Stories: 2
- Frontage type: North
- Frontage length: 24.61
Lot
- Size: 2,583 Square Feet
- Dimensions: 24.61 x 104.99
- Features: Urban, Highway Access, Park, Schools, Shopping Nearby
Details
- Parcel number: 320531073
- Zoning: R2-39
Construction
Type & style
- Home type: SingleFamily
- Architectural style: Traditional
- Property subtype: Single Family Residence, Residential
- Attached to another structure: Yes
Materials
- Brick Veneer, Stone
- Roof: Shingle
Condition
- 0-5 Years
- New construction: No
Utilities & green energy
- Sewer: Sewer (Municipal)
- Water: Municipal
Community & HOA
Location
- Region: Brant
Financial & listing details
- Price per square foot: C$485/sqft
- Annual tax amount: C$3,656
- Date on market: 9/17/2026
- Inclusions: Central Vac, Dishwasher, Dryer, Refrigerator, Stove, Washer
Price history
| Date | Event | Price |
|---|---|---|
| 9/17/2026 | Listed for sale | C$749,000C$485/sqft |
Source:  TRREB #X13794544 Report a problem TRREB #X13794544 Report a problem | ||
Public tax history
Tax history is unavailable.
Climate risks
Neighborhood: N3L
Nearby schools
GreatSchools rating
No schools nearby
We couldn't find any schools near this home.



Similar homes
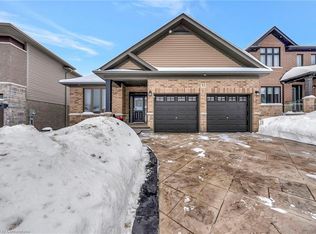
- C$899,9004 bd3 ba1.3k sqft13 Masters Ln, Paris, ON N3L 0H3New Construction
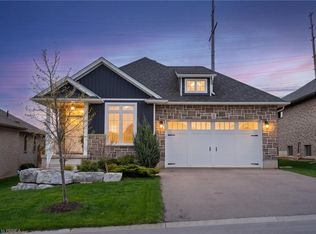 MLS ID #40867697, Christina Spadafora, Salesperson, Coldwell Banker Momentum Realty. ITSO
 - C$825,0004 bd4 ba2.1k sqft21 Irongate Dr, Brant, ON N3L 4G4For Sale
 MLS ID #40866669, Andrea Clendening, Broker, Re/Max Escarpment Realty Inc.. ITSO
 - C$824,9004 bd4 ba2.2k sqft7 Morris St, Brant, ON N3L 0E8For Sale
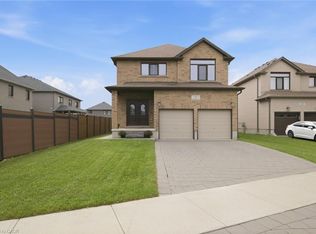 MLS ID #40859336, Jackie Mcdonald, Salesperson, RE/MAX Twin City Realty Inc.. ITSO
 - C$699,9003 bd2 ba1.8k sqft80 Willow St #77, Brant, ON N3L 0C6For Sale
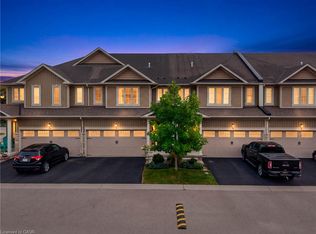 MLS ID #40863558, Scott Benson, Salesperson, Real Broker Ontario Ltd.. ITSO
