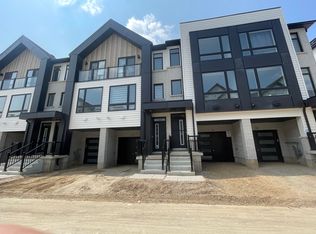
Close to 403! Modern Farmhouse townhome with 3 beds, 2.5 baths and backyard. Park in your single garage with door to den with real wood look vinyl plank flooring, walk up stairs to second floor with 9' ceilings and vinyl plank flooring throughout great room, powder room, laundry kitchen and breakfast. Kitchen features quartz counter tops, undermount sink, extended height upper cabinets, dinette boasts sliders to the back yard. Continuing upstairs to the primary with walk-in closet and ensuite featuring shower with ceramic walls and sliding glass door. Other 2 bedrooms share the 4 pc main bathroom. Close to schools and shopping. Currently leased until April 30, 2027.
For sale
C$530,000
55 Tom Brown Dr #2, Paris, ON N3L 0H8
3beds
1,205sqft
Row/Townhouse, Residential
Built in 2024
-- sqft lot
$-- Zestimate®
C$440/sqft
C$113/mo HOA
What's special
Undermount sinkExtended height upper cabinets
- 55 days
- 6
- 0
Zillow last checked:
Listing updated:
Listed by:
Joanne Soares, Salesperson,
Royal LePage Macro Realty,
Bronwen Roberts, Salesperson,
Royal LePage Macro Realty
Source: ITSO,MLS®#: 40846090Originating MLS®#: Cornerstone Association of REALTORS®
Facts & features
Interior
Bedrooms & bathrooms
- Bedrooms: 3
- Bathrooms: 3
- Full bathrooms: 2
- 1/2 bathrooms: 1
Other
- Level: Third
Bedroom
- Level: Third
Bedroom
- Level: Third
Bathroom
- Features: 2-Piece
- Level: Second
Bathroom
- Features: 3-Piece
- Level: Third
Bathroom
- Features: 3-Piece
- Level: Third
Breakfast room
- Level: Second
Den
- Level: Main
Great room
- Level: Second
Kitchen
- Level: Second
Laundry
- Level: Second
Heating
- Forced Air, Natural Gas
Cooling
- Central Air
Appliances
- Included: Dishwasher, Dryer, Microwave, Refrigerator, Stove, Washer
- Laundry: Main Level
Features
- None
- Basement: None
- Has fireplace: No
Interior area
- Total structure area: 1,205
- Total interior livable area: 1,205 sqft
- Finished area above ground: 1,205
Property
Parking
- Total spaces: 2
- Parking features: Attached Garage, Private Drive Single Wide
- Attached garage spaces: 1
- Uncovered spaces: 1
Features
- Stories: 3
- Frontage type: East
- Frontage length: 15.00
Lot
- Dimensions: 15 x
- Features: Urban, Ample Parking, Highway Access, Playground Nearby, Rec./Community Centre, Schools, Shopping Nearby
Details
- Parcel number: 320531326
- Zoning: RM2-39
Construction
Type & style
- Home type: Townhouse
- Property subtype: Row/Townhouse, Residential
- Attached to another structure: Yes
Materials
- Brick
- Foundation: Slab
- Roof: Asphalt Shing
Condition
- 0-5 Years
- New construction: No
- Year built: 2024
Utilities & green energy
- Sewer: Sewer (Municipal)
- Water: Municipal
- Utilities for property: Natural Gas Connected
Community & HOA
HOA
- Has HOA: Yes
- Amenities included: BBQs Permitted, Parking
- Services included: Trash, Snow Removal
- HOA fee: C$113 monthly
Location
- Region: Paris
Financial & listing details
- Price per square foot: C$440/sqft
- Annual tax amount: C$976
- Date on market: 7/16/2026
- Inclusions: Dishwasher, Dryer, Microwave, Refrigerator, Stove, Washer
- Exclusions: All Tenants Belongings
- Road surface type: Paved
Price history
| Date | Event | Price |
|---|---|---|
| 7/16/2026 | Listed for sale | C$530,000-18.8%C$440/sqft |
Source: ITSO #40846090 Report a problem | ||
| 1/31/2024 | Listing removed | -- |
Source:  Cornerstone Association of REALTORS® - Hamilton-Burlington #H4179320 Report a problem Cornerstone Association of REALTORS® - Hamilton-Burlington #H4179320 Report a problem | ||
| 11/6/2023 | Listed for sale | C$652,400C$541/sqft |
Source: Cornerstone Association of REALTORS® - Hamilton-Burlington #H4179320 Report a problem | ||
Public tax history
Tax history is unavailable.
Climate risks
Neighborhood: N3L
Nearby schools
GreatSchools rating
No schools nearby
We couldn't find any schools near this home.

Similar homes
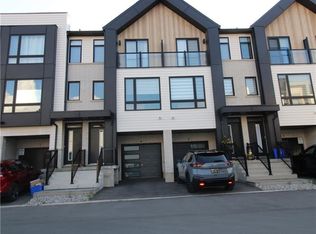
- C$530,0003 bd3 ba1.2k sqft55 Tom Brown Dr #6, Paris, ON N3L 0H8For Sale
 MLS ID #40845794, Joanne Soares, Salesperson, Royal LePage Macro Realty. ITSO
 - C$539,0003 bd3 ba1.5k sqft120 Court Dr #35, Brant, ON N3L 0N2For Sale
 MLS ID #40834513, Manpreet Rakkar, Salesperson, RE/MAX Escarpment Realty Inc.. ITSO
 - C$499,7773 bd3 ba1.5k sqft120 Court Dr #29, Brant, ON N3L 0N2For Sale
 MLS ID #40841774, Matthew Adeh, Broker, RE/MAX Escarpment Realty Inc.. ITSO
 - C$589,9003 bd3 ba1.5k sqft37 George Brier Dr W, Brant, ON N3L 0L1For Sale
 MLS ID #40844810, Parm Fervaha, Salesperson, Re/Max GOLD REALTY INC MALTON. ITSO
