2563sqft Finished home includes Finished basement & Fenced Yard. 3 minute drive to Grand River ( Natural spring), 5 minute walk to Mile Hill Meadows soccer fields and playground and 8 foot high oversized garage door for larger vehicles. The moment you arrive, you’re welcomed by neutral-toned brick and siding that creates an inviting, well-maintained exterior, complemented by a freshly coated double-wide driveway offering ample parking for family and guests. Once inside you’ll instantly notice the bright and open-concept main floor that has been freshly painted and finished in timeless neutral tones of white ceramic and chocolate brown hardwood flooring creating a clean, modern feel throughout. The upgraded kitchen features stainless steel appliances, maple cabinetry, granite countertops, and a generous island that offers extra storage, creating an excellent workspace, perfect for meal prep, entertaining, or helping with homework while dinner is on the go. The convenient main floor mudroom adds exceptional functionality, complete with a stackable washer and dryer for everyday ease and efficient use of space.The main living and dining areas flow seamlessly, offering a warm and inviting atmosphere filled with natural light. Upstairs, the spacious primary suite serves as a relaxing retreat with built-in window reading nook, a walk-in closet and an ensuite featuring a 6' soaker tub, perfect for unwinding at the end of the day. Two additional bedrooms and a full bathroom complete the upper level. The finished basement extends your living space with a versatile layout perfect for a recreation room, media area, gym, or play space, with pre-wired speaker setup adding future entertainment potential and custom cabinets for more storage. Once outside to enjoy a fully fenced backyard featuring a spacious deck and pergola, perfect for summer BBQs, outdoor dining, or relaxing evenings at home. This home offers more than just a great address—it’s a lifestyle.
For sale
C$730,000
18 Vic Chambers Pl, Brant, ON N3L 0E6
3beds
1,880sqft
Single Family Residence, Residential
Built in 2018
4,086 Square Feet Lot
$-- Zestimate®
C$388/sqft
C$-- HOA
What's special
- 27 days |
- 6 |
- 0 |
Zillow last checked:
Listing updated:
Listed by:
Stephanie Haskett, Salesperson,
KELLER WILLIAMS INNOVATION REALTY
Source: ITSO,MLS®#: 40851548Originating MLS®#: Cornerstone Association of REALTORS®
Facts & features
Interior
Bedrooms & bathrooms
- Bedrooms: 3
- Bathrooms: 4
- Full bathrooms: 2
- 1/2 bathrooms: 2
- Main level bathrooms: 1
Other
- Level: Second
Bedroom
- Level: Second
Bedroom
- Level: Second
Bathroom
- Features: 2-Piece
- Level: Main
Bathroom
- Features: 4-Piece
- Level: Second
Bathroom
- Features: 2-Piece
- Level: Basement
Other
- Features: 4-Piece
- Level: Second
Dining room
- Level: Main
Family room
- Level: Basement
Kitchen
- Level: Main
Laundry
- Level: Main
Living room
- Level: Main
Recreation room
- Level: Basement
Storage
- Level: Basement
Storage
- Level: Basement
Utility room
- Level: Basement
Heating
- Forced Air
Cooling
- Central Air
Appliances
- Included: Instant Hot Water, Water Softener, Built-in Microwave, Dishwasher, Dryer, Refrigerator, Stove, Washer
- Laundry: Electric Dryer Hookup, Laundry Room, Main Level, Washer Hookup
Features
- Air Exchanger, Auto Garage Door Remote(s)
- Windows: Window Coverings
- Basement: Full,Finished,Sump Pump
- Has fireplace: No
Interior area
- Total structure area: 2,563
- Total interior livable area: 1,880 sqft
- Finished area above ground: 1,880
- Finished area below ground: 683
Property
Parking
- Total spaces: 4
- Parking features: Attached Garage, Garage Door Opener, Asphalt, Private Drive Double Wide
- Attached garage spaces: 2
- Uncovered spaces: 2
Features
- Stories: 2
- Patio & porch: Deck, Porch
- Fencing: Full
- Waterfront features: Access to Water
- Frontage type: South
- Frontage length: 36.09
Lot
- Size: 4,086 Square Feet
- Dimensions: 36.09 x 113.22
- Features: Rural, Rectangular, Airport, Campground, Dog Park, City Lot, Highway Access, Major Highway, Park, Place of Worship, Playground Nearby, School Bus Route, Schools, Trails
Details
- Additional structures: Shed(s)
- Parcel number: 320530674
- Zoning: R2-20
Construction
Type & style
- Home type: SingleFamily
- Property subtype: Single Family Residence, Residential
Materials
- Brick Veneer, Concrete, Vinyl Siding
- Foundation: Poured Concrete
- Roof: Asphalt Shing
Condition
- 6-15 Years
- New construction: No
- Year built: 2018
Utilities & green energy
- Sewer: Sewer (Municipal)
- Water: Municipal-Metered
- Utilities for property: Cable Available, Cell Service, Electricity Connected, Fibre Optics, Garbage/Sanitary Collection, Natural Gas Connected, Recycling Pickup, Street Lights, Phone Connected
Community & HOA
Community
- Security: Carbon Monoxide Detector, Smoke Detector, Carbon Monoxide Detector(s), Smoke Detector(s)
Location
- Region: Brant
Financial & listing details
- Price per square foot: C$388/sqft
- Annual tax amount: C$4,927
- Date on market: 7/28/2026
- Inclusions: Built-in Microwave, Carbon Monoxide Detector, Dishwasher, Dryer, Garage Door Opener, Refrigerator, Smoke Detector, Stove, Washer, Window Coverings
- Exclusions: Fridge, And Freezer, Cabinets In Garage, All Rolling Cabinet And Tool
- Electric utility on property: Yes
Price history
| Date | Event | Price |
|---|---|---|
| 8/7/2026 | Price change | C$730,000-1.4%C$388/sqft |
Source: ITSO #40851548 Report a problem | ||
| 7/28/2026 | Listed for sale | C$740,000C$394/sqft |
Source: ITSO #40851548 Report a problem | ||
Public tax history
Tax history is unavailable.
Climate risks
Neighborhood: N3L
Nearby schools
GreatSchools rating
No schools nearby
We couldn't find any schools near this home.
Schools provided by the listing agent
- Elementary: Cobblestone Elementary
Source: ITSO. This data may not be complete. We recommend contacting the local school district to confirm school assignments for this home.
- C$530,0003 bd3 ba1.2k sqft55 Tom Brown Dr #6, Paris, ON N3L0H8For Sale
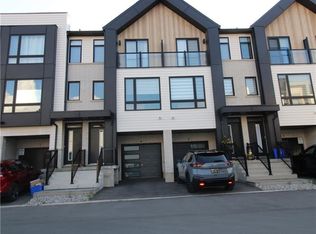
- C$847,5293 bd3 ba1.8k sqft25 Vic Chambers Pl, Brant, ON N3L0E6Sold

- C$530,0003 bd3 ba1.2k sqft55 Tom Brown Dr #2, Paris, ON N3L0H8For Sale

- C$---- bd-- ba-- sqft96 Lorne Card Dr, Brant, ON N3L0E7Off Market
- C$1,199,9004 bd4 ba3.4k sqft10 McGovern Ln, Brant, ON N3L0K3For Sale
- C$799,9994 bd3 ba-- sqft93 Lorne Card Dr, Brant, ON N3L0E7For Sale
- C$---- bd-- ba-- sqft72 Lorne Card Dr, Brant, ON N3L0E6Off Market
- C$--3 bd3 ba1.5k sqft27 Tom Brown Dr #55, Brant, ON N3L0H8Off Market
Similar homes
- C$829,9006 bd4 ba2k sqft46 Garden Cres, Brant, ON N3L 3T4For Sale
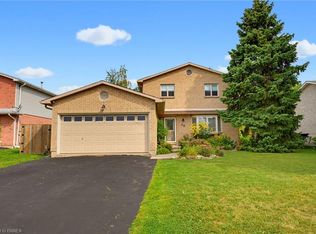 MLS ID #40857681, William Morley, Salesperson, Re/Max Twin City Realty Inc.. ITSO
 - C$999,9954 bd3 ba2.4k sqft8 Lorne Card Dr, Brant, ON N3L 0E6For Sale
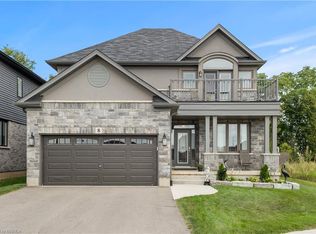 MLS ID #40840572, Paul Daponte, Salesperson, Royal LePage Action Realty. ITSO
 - C$739,0003 bd2 ba1.2k sqft68 Allensgate Dr, Brantford, ON N3V 1E2For Sale
 MLS ID #40856322, Ryan Campbell, Broker, Real Broker Ontario Ltd. ITSO
 - C$579,9003 bd2 ba970 sqft19B Dundas St W, Brant, ON N3L 1E8For Sale
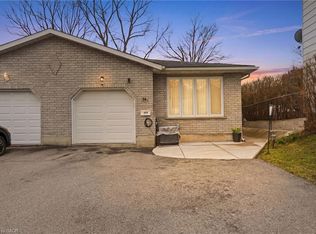 MLS ID #40819112, Michael St. Jean, Salesperson, Michael St. Jean Realty Inc.. ITSO
 - C$745,0004 bd4 ba2k sqft58 Bisset Ave, Brantford, ON N3T 0H3For SaleMLS ID #40853176, Delia Silva, Salesperson, RE/MAX Real Estate Centre Inc.. ITSO
- C$719,9193 bd3 ba2.2k sqft10 Stratford Ter, Brantford, ON N3T 6P6For SaleMLS ID #40852024, Jason Lesky, Salesperson, Pay It Forward Realty. ITSO
- C$695,0004 bd2 ba2k sqft15 Edgar Dr, Brantford, ON N3R 6X7For SaleMLS ID #40855832, Carol Nusca, Salesperson, Real Broker Ontario Ltd.. ITSO
- C$729,9004 bd3 ba1.9k sqft156 Osborn Ave, Brantford, ON N3T 6S7For SaleMLS ID #40846268, Adam Marshall, Broker, Re/Max Twin City Realty Inc. ITSO
- C$739,9003 bd2 ba1.1k sqft38 Olivetree Rd, Brantford, ON N3R 7X2For SaleMLS ID #40846301, Alex Grinton, Broker, Century 21 Heritage House LTD. ITSO
- C$549,9195 bd2 ba1k sqft10 Cobblestone Dr #35, Brant, ON N3L 4G8For SaleMLS ID #40856867, Jason Lesky, Salesperson, Pay It Forward Realty. ITSO
- C$749,0004 bd2 ba1.2k sqft36 Garners Ln, Brantford, ON N3T 6P5For SaleMLS ID #40849442, Shanon Bull, Salesperson, Platinum Lion Realty Inc.. ITSO
- C$719,0004 bd2 ba1.1k sqft62 Donegal Dr, Brantford, ON N3T 6L2For SaleMLS ID #40852661, Christopher Dubecki, Salesperson, Royal LePage Brant Realty. ITSO
- C$649,9003 bd3 ba1.3k sqft80 Willow St #67, Brant, ON N3L 0C6For SaleMLS ID #40732324, Eric Farrace, Salesperson, Re/Max Twin City Realty Inc. ITSO
- C$780,0003 bd4 ba1.7k sqft8 Mavin St, Brantford, ON N3T 6N1For SaleMLS ID #40842918, Andrea Clendening, Broker, Re/Max Escarpment Realty Inc.. ITSO
- C$749,9004 bd2 ba1.2k sqft40 Maich Cres, Brantford, ON N3T 6P1For SaleMLS ID #40846324, Krista Toussaint, Salesperson, RE/MAX Escarpment Realty Inc.. ITSO
- C$839,9003 bd2 ba1.2k sqft62 Varley Cres, Brantford, ON N3R 7Z7For SaleMLS ID #40856358, Nicole Steane, Salesperson, Re/Max Twin City Realty Inc. ITSO
- C$734,8003 bd3 ba1.2k sqft124 Prosperity Dr, Kitchener, ON N2E 4E8For SaleMLS ID #40857239, Sharon Graf, Salesperson, Re/Max Icon Realty. ITSO
- C$879,9003 bd2 ba1.5k sqft149 Tollgate Rd, Brantford, ON N3R 4Z9For SaleMLS ID #40853207, Tamara Cupoli, Broker, Century 21 Heritage House LTD. ITSO
- C$605,0003 bd2 ba1k sqft19 Hanlon Pl #15, Brant, ON N3L 4E8For SaleMLS ID #40848703, Kim Etherington, Salesperson, Peak Realty Ltd.. ITSO
- C$825,0004 bd2 ba1.1k sqft33 Stratford Ter, Brantford, ON N3T 6P6For SaleMLS ID #40847151, Christopher John Hoage, Salesperson, RE/MAX Twin City Realty Inc.. ITSO
