Welcome to this beautifully maintained bungaloft in Brantford, perfectly situated on an oversized 58' x 114' lot. Offering 3 bedrooms, 4 bathrooms, and a thoughtfully designed layout, this home blends comfort, style, and functionality for today's family. A cozy covered front porch creates a warm first impression and invites you into a bright, airy living space filled with natural light. The updated kitchen is the heart of the home, featuring modern finishes and an open layout that flows seamlessly into the main living and dining areas, perfect for everyday living and entertaining alike. The unique bungaloft design offers a spacious second-floor loft overlooking the main level, creating an ideal family room, home office, or quiet retreat. The finished lower level is an entertainer's dream, complete with an impressive stone wet bar, large games room, and a convenient two-piece bathroom. Step outside through the patio doors to your own private backyard oasis. Enjoy summer evenings under the gazebo overlooking the peaceful pond, practice your short game on the mini putting green, or simply unwind in the fully fenced yard with plenty of space for family and friends. With numerous updates throughout, exceptional indoor and outdoor living spaces, and a fantastic location close to parks, schools, shopping, and amenities, this move-in-ready home offers the perfect combination of lifestyle and convenience. Don't miss your opportunity to make this beautiful Brantford property your next home.
For sale
C$780,000
8 Mavin St, Brantford, ON N3T 6N1
3beds
1,769sqft
Single Family Residence, Residential
Built in 2003
6,534 Square Feet Lot
$-- Zestimate®
C$441/sqft
C$-- HOA
What's special
Cozy covered front porchUpdated kitchenModern finishesUnique bungaloft designFinished lower levelImpressive stone wet barLarge games room
- 55 days |
- 5 |
- 1 |
Zillow last checked:
Listing updated:
Listed by:
Andrea Clendening, Broker,
Re/Max Escarpment Realty Inc.
Source: ITSO,MLS®#: 40842918Originating MLS®#: Brantford Regional Real Estate Association Inc.
Facts & features
Interior
Bedrooms & bathrooms
- Bedrooms: 3
- Bathrooms: 4
- Full bathrooms: 3
- 1/2 bathrooms: 1
- Main level bathrooms: 2
- Main level bedrooms: 2
Other
- Level: Main
Bedroom
- Level: Main
Bedroom
- Level: Second
Bathroom
- Features: 2-Piece
- Level: Basement
Bathroom
- Features: 4-Piece
- Level: Main
Bathroom
- Features: 4-Piece
- Level: Second
Other
- Features: 4-Piece
- Level: Main
Breakfast room
- Level: Main
Dining room
- Features: Fireplace
- Level: Main
Family room
- Level: Main
Foyer
- Level: Main
Kitchen
- Level: Main
Other
- Level: Basement
Recreation room
- Level: Basement
Heating
- Forced Air
Cooling
- Central Air
Appliances
- Included: Bar Fridge
Features
- Wet Bar, None
- Basement: Full,Finished
- Has fireplace: No
Interior area
- Total structure area: 3,014
- Total interior livable area: 1,769 sqft
- Finished area above ground: 1,769
- Finished area below ground: 1,245
Video & virtual tour
Property
Parking
- Total spaces: 4
- Parking features: Attached Garage, Private Drive Double Wide
- Attached garage spaces: 2
- Uncovered spaces: 2
Features
- Stories: 2
- Fencing: Full
- Frontage type: South
- Frontage length: 58.37
Lot
- Size: 6,534 Square Feet
- Dimensions: 58.37 x 114.01
- Features: Urban, Schools, Shopping Nearby
Details
- Additional structures: Shed(s)
- Parcel number: 326120310
- Zoning: R1C-15
Construction
Type & style
- Home type: SingleFamily
- Property subtype: Single Family Residence, Residential
Materials
- Vinyl Siding
- Foundation: Poured Concrete
- Roof: Asphalt Shing
Condition
- 16-30 Years
- New construction: No
- Year built: 2003
Utilities & green energy
- Sewer: Sewer (Municipal)
- Water: Municipal-Metered
Community & HOA
Location
- Region: Brantford
Financial & listing details
- Price per square foot: C$441/sqft
- Annual tax amount: C$5,047
- Date on market: 7/1/2026
- Inclusions: Negotiable
Price history
| Date | Event | Price |
|---|---|---|
| 7/16/2026 | Price change | C$780,000-1.3%C$441/sqft |
Source: ITSO #40842918 Report a problem | ||
| 7/15/2026 | Listed for sale | C$790,000C$447/sqft |
Source: ITSO #40842918 Report a problem | ||
| 7/14/2026 | Contingent | C$790,000C$447/sqft |
Source: ITSO #40842918 Report a problem | ||
| 7/14/2026 | Listed for sale | C$790,000C$447/sqft |
Source: ITSO #40842918 Report a problem | ||
| 7/11/2026 | Contingent | C$790,000C$447/sqft |
Source: ITSO #40842918 Report a problem | ||
| 7/1/2026 | Listed for sale | C$790,000C$447/sqft |
Source: ITSO #40842918 Report a problem | ||
Public tax history
Tax history is unavailable.
Climate risks
Neighborhood: Shellard Lane
Nearby schools
GreatSchools rating
No schools nearby
We couldn't find any schools near this home.
- C$--5 bd3 ba1.9k sqft21 Mavin St, Brantford, ON N3T6N1Off Market

- C$---- bd-- ba-- sqft84 Gaydon Way, Brantford, ON N3T6M9Off Market
- C$630,0003 bd3 ba1.5k sqft66 Gaydon Way, Brantford, ON N3T6M9Sold

- C$---- bd-- ba-- sqft35 Gaydon Way, Brantford, ON N3T6P7Off Market
- C$--4 bd3 ba2k sqft8 Draper St, Brantford, ON N3T6P8Off Market
- C$749,0004 bd2 ba1.2k sqft36 Garners Ln, Brantford, ON N3T6P5For Sale
- C$---- bd-- ba-- sqft24 Gaydon Way, Brantford, ON N3T6P8Off Market
- C$--3 bd2 ba1.1k sqft83 Osborn Ave, Brantford, ON N3T6R3Off Market
Similar homes
- C$749,0004 bd2 ba1.2k sqft36 Garners Ln, Brantford, ON N3T 6P5For Sale
 MLS ID #40849442, Shanon Bull, Salesperson, Platinum Lion Realty Inc.. ITSO
 - C$768,0005 bd4 ba1.9k sqft52 Beckett Dr, Brantford, ON N3T 6G2For Sale
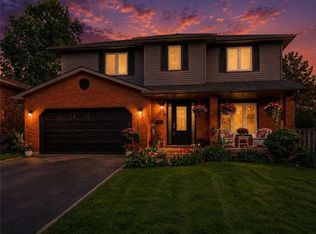 MLS ID #40851305, Chris Costabile, Salesperson, Real Broker Ontario Ltd.. ITSO
 - C$749,9004 bd2 ba1.2k sqft40 Maich Cres, Brantford, ON N3T 6P1For Sale
 MLS ID #40846324, Krista Toussaint, Salesperson, RE/MAX Escarpment Realty Inc.. ITSO
 - C$745,0004 bd4 ba2k sqft58 Bisset Ave, Brantford, ON N3T 0H3For Sale
 MLS ID #40853176, Delia Silva, Salesperson, RE/MAX Real Estate Centre Inc.. ITSO
 - C$825,0004 bd2 ba1.1k sqft33 Stratford Ter, Brantford, ON N3T 6P6For SaleMLS ID #40847151, Christopher John Hoage, Salesperson, RE/MAX Twin City Realty Inc.. ITSO
- C$739,0003 bd2 ba1.2k sqft68 Allensgate Dr, Brantford, ON N3V 1E2For SaleMLS ID #40856322, Ryan Campbell, Broker, Real Broker Ontario Ltd. ITSO
- C$799,9003 bd3 ba1.4k sqft6 General St, Brantford, ON N3S 0A2For SaleMLS ID #40841434, Samantha Spadafora, Salesperson, Royal LePage Action Realty. ITSO
- C$839,9003 bd2 ba1.2k sqft62 Varley Cres, Brantford, ON N3R 7Z7For SaleMLS ID #40856358, Nicole Steane, Salesperson, Re/Max Twin City Realty Inc. ITSO
- C$574,9004 bd2 ba1.8k sqft62 East Ave, Brantford, ON N3S 3L4For SaleMLS ID #40857948, Sandra Rae, Salesperson, Century 21 Heritage House Ltd. ITSO
- C$859,0003 bd2 ba2k sqft113 Pusey Blvd, Brantford, ON N3R 2S6For SaleMLS ID #40849987, Matt Dickens, Salesperson, Pay It Forward Realty. ITSO
- C$695,0004 bd2 ba2k sqft15 Edgar Dr, Brantford, ON N3R 6X7For SaleMLS ID #40855832, Carol Nusca, Salesperson, Real Broker Ontario Ltd.. ITSO
- C$829,9006 bd4 ba2k sqft46 Garden Cres, Brant, ON N3L 3T4For SaleMLS ID #40857681, William Morley, Salesperson, Re/Max Twin City Realty Inc.. ITSO
- C$649,9004 bd3 ba1.5k sqft106 Memorial Dr, Brantford, ON N3R 5S3For SaleMLS ID #40851353, Kan Dhillon, Salesperson, Century 21 Heritage House Ltd. ITSO
- C$669,0002 bd3 ba1k sqft160 Woodlawn Ave, Brantford, ON N3R 5H4For SaleMLS ID #40854648, Terry Summerhays, Salesperson, Re/Max Twin City Realty Inc. ITSO
- C$619,9003 bd2 ba928 sqft3 Wood St, Brantford, ON N3R 2K4For SaleMLS ID #40852243, Isabel Marques, Broker, Advantage Realty Group (Brantford) Inc.. ITSO
- C$549,9994 bd2 ba1.4k sqft221 Grand River Ave, Brantford, ON N3T 4Y3For SaleMLS ID #40836866, Candace Levie-Burgess, Salesperson, Royal LePage State Realty Inc.. ITSO
- C$775,0003 bd2 ba923 sqft33 Edward Ave, Brant, ON N0E 1N0For SaleMLS ID #40851622, Shelly Gracey, Broker, Re/Max Escarpment Realty Inc.. ITSO
- C$499,9003 bd2 ba1.4k sqft28 Norwich St, Brantford, ON N3T 2B9For SaleMLS ID #40848756, Amy Henderson, Salesperson, Re/Max Twin City Realty Inc. ITSO
- C$629,9003 bd3 ba1.3k sqft12 Woods End, Brantford, ON N3R 6M8For SaleMLS ID #40845490, Kimberly Stoller, Salesperson, Coldwell Banker Momentum Realty. ITSO
- C$999,9993 bd2 ba2.1k sqft87 Norwich Rd, Brant, ON N0E 1R0For SaleMLS ID #40857026, Jordan Labron, Salesperson, Peak Realty Ltd.. ITSO
