Beautiful detached raised ranch in the heart of St. George! This move-in-ready home offers an open-concept main floor featuring a bright living room, dining area, and kitchen with island, plus 2 spacious bedrooms and a renovated bathroom. The nearly carpet-free main level provides a clean, modern feel throughout. The finished lower level offers exceptional additional living space with a large 3rd bedroom, renovated 3-piece bathroom, generous office/flex room, and an expansive rec room highlighted by a cozy gas fireplace, stunning brick accent wall, and built-in shelving. Enjoy outdoor living in the fully fenced backyard featuring a large private deck rebuilt in 2024. Recent updates include newer LG refrigerator, stove, and dishwasher, plus Whirlpool washer and dryer (2025), and a furnace and central air system approximately 8 years old. Ideally located with direct pathway access to St. George-German Public School and within walking distance to St. George Children’s Centre and Gaukel Memorial Community Centre. A fantastic opportunity to enjoy small-town living in one of Brant County’s most desirable communities.
For sale
C$824,900
33 Edward Ave, Brant, ON N0E 1N0
3beds
923sqft
Single Family Residence, Residential
Built in 1991
6,740 Square Feet Lot
$-- Zestimate®
C$894/sqft
C$-- HOA
What's special
Open-concept main floorDining areaKitchen with islandRenovated bathroomNearly carpet-free main levelFinished lower levelExpansive rec room
- 40 days |
- 11 |
- 0 |
Zillow last checked:
Listing updated:
Listed by:
Shelly Gracey, Broker,
Re/Max Escarpment Realty Inc.
Source: ITSO,MLS®#: 40822557Originating MLS®#: Brantford Regional Real Estate Association Inc.
Facts & features
Interior
Bedrooms & bathrooms
- Bedrooms: 3
- Bathrooms: 2
- Full bathrooms: 2
- Main level bathrooms: 1
- Main level bedrooms: 2
Other
- Level: Main
- Area: 209.9
- Dimensions: 19.03 x 11.03
Bedroom
- Level: Main
- Area: 165.86
- Dimensions: 15.01 x 11.05
Bedroom
- Description: huge storage space in back of closet that goes under the stairs !
- Features: Semi-Ensuite (walk thru)
- Level: Lower
- Area: 178.07
- Dimensions: 16.1 x 11.06
Bathroom
- Features: 4-Piece
- Level: Main
Bathroom
- Features: 3-Piece
- Level: Lower
Dining room
- Features: Hardwood Floor
- Level: Main
- Area: 100.74
- Dimensions: 11.07 x 9.1
Kitchen
- Features: Hardwood Floor
- Level: Main
- Area: 121.11
- Dimensions: 11.01 x 11
Laundry
- Level: Lower
Living room
- Features: Hardwood Floor
- Level: Main
- Area: 222.2
- Dimensions: 22 x 10.1
Office
- Features: Ensuite
- Level: Lower
Recreation room
- Features: Fireplace
- Level: Lower
- Area: 422.04
- Dimensions: 21.06 x 20.04
Heating
- Forced Air, Natural Gas
Cooling
- Central Air
Appliances
- Included: Water Heater, Water Softener, Dishwasher, Dryer, Refrigerator, Stove, Washer
Features
- Auto Garage Door Remote(s)
- Windows: Window Coverings
- Basement: Full,Finished
- Number of fireplaces: 1
- Fireplace features: Gas
Interior area
- Total structure area: 2,030
- Total interior livable area: 923 sqft
- Finished area above ground: 923
- Finished area below ground: 1,107
Video & virtual tour
Property
Parking
- Total spaces: 6
- Parking features: Attached Garage, Asphalt, Private Drive Double Wide
- Attached garage spaces: 2
- Uncovered spaces: 4
Features
- Stories: 1
- Fencing: Full
- Frontage type: West
- Frontage length: 66.27
Lot
- Size: 6,740 Square Feet
- Dimensions: 66.27 x 101.71
- Features: Urban, Rectangular, City Lot, Library, Park, Place of Worship, Quiet Area, Rec./Community Centre, Schools
Details
- Parcel number: 320330370
- Zoning: R1
Construction
Type & style
- Home type: SingleFamily
- Architectural style: Bungalow Raised
- Property subtype: Single Family Residence, Residential
Materials
- Aluminum Siding, Brick
- Foundation: Poured Concrete
- Roof: Asphalt Shing
Condition
- 31-50 Years
- New construction: No
- Year built: 1991
Utilities & green energy
- Sewer: Sewer (Municipal)
- Water: Municipal
Community & HOA
Location
- Region: Brant
Financial & listing details
- Price per square foot: C$894/sqft
- Annual tax amount: C$4,087
- Date on market: 6/10/2026
- Inclusions: Dishwasher, Dryer, Refrigerator, Stove, Washer, Window Coverings
- Exclusions: Freezer In Basement, Hot Tub
Shelly Gracey, Broker
Shelly Gracey, Broker
(519) 717-5478
By pressing Contact Agent, you agree that the real estate professional identified above may call/text you about your search, which may involve use of automated means and pre-recorded/artificial voices. You don't need to consent as a condition of buying any property, goods, or services. Message/data rates may apply. You also agree to our Terms of Use. Zillow does not endorse any real estate professionals. We may share information about your recent and future site activity with your agent to help them understand what you're looking for in a home.
Price history
| Date | Event | Price |
|---|---|---|
| 7/13/2026 | Price change | C$824,900-3%C$894/sqft |
Source: ITSO #40822557 Report a problem | ||
| 6/10/2026 | Listed for sale | C$850,000C$921/sqft |
Source: ITSO #40822557 Report a problem | ||
Public tax history
Tax history is unavailable.
Climate risks
Neighborhood: N0E
Nearby schools
GreatSchools rating
No schools nearby
We couldn't find any schools near this home.
Schools provided by the listing agent
- Elementary: St George-German Public / Our Lady Of Providence
- High: Pdhs / St Johns
Source: ITSO. This data may not be complete. We recommend contacting the local school district to confirm school assignments for this home.
- C$719,9003 bd2 ba1k sqft24 Edward Ave, Brant, ON N0E1N0For Sale

- C$---- bd-- ba-- sqft30 Scott St, Brant, ON N0E1A0Off Market
- C$--5 bd4 ba2.6k sqft37 Andrew St, Brant, ON N0E1N0Off Market
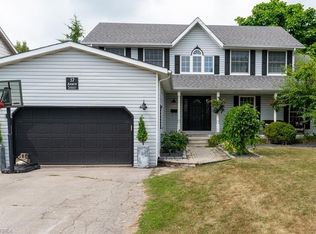
- C$949,9994 bd2 ba-- sqft30 Andrew St, Brant, ON N0E1N0For Sale
- C$785,0003 bd2 ba1.2k sqft9 Elizabeth St, Brant, ON N0E1N0For Sale
- C$--3 bd2 ba1k sqft9 Phillip St, Brant, ON N0E1N0Off Market
- C$---- bd-- ba-- sqft5 Elizabeth St, Brant, ON N0E1N0Off Market
- C$719,9004 bd2 ba-- sqft19 Windsor Dr, Brant, ON N0E1N0For Sale
Similar homes
- C$899,9004 bd2 ba1.2k sqft21 Mansfield Dr, Brant, ON N0E 1N0For Sale
 MLS ID #40843244, William Morley, Salesperson, Re/Max Twin City Realty Inc.. ITSO
 - C$849,9004 bd2 ba1.3k sqft28 Riverview Ter, Brant, ON N3L 2P4For Sale
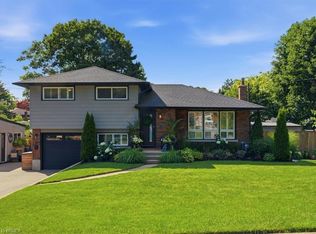 MLS ID #40845999, Adrian Mcstravick, Broker, Re/Max Twin City Realty Inc. ITSO
 - C$840,0004 bd2 ba1.1k sqft22 Novoco Dr, Hamilton, ON L9C 7E8For Sale
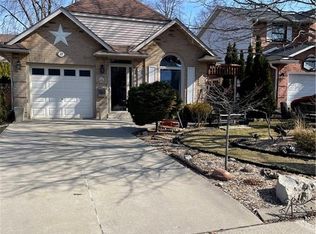 MLS ID #40817908, Erin Holowach, Salesperson, ComFree. ITSO
 - C$759,9003 bd2 ba1.1k sqft38 Olivetree Rd, Brantford, ON N3R 7X2For Sale
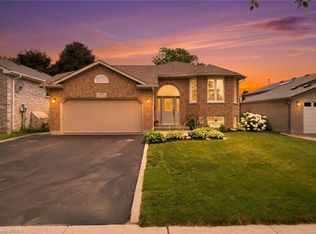 MLS ID #40846301, Alex Grinton, Broker, Century 21 Heritage House LTD. ITSO
 - C$749,9193 bd2 ba1.3k sqft37 Rose Ct, Brant, ON N3L 3T9For SaleMLS ID #40847917, Jason Lesky, Salesperson, Pay It Forward Realty. ITSO
- C$839,0003 bd3 ba1.3k sqft97 Bechtel Dr, Kitchener, ON N2P 1S7For SaleMLS ID #40823088, Emanuel Catana, Salesperson, SMART FROM HOME REALTY LIMITED. ITSO
- C$899,0003 bd2 ba1.2k sqft62 Varley Cres, Brantford, ON N3R 7Z7For SaleMLS ID #40847485, Nicole Steane, Salesperson, Re/Max Twin City Realty Inc. ITSO
- C$799,9003 bd3 ba1.2k sqft30 Cobblestone Dr, Brant, ON N3L 4G1For SaleMLS ID #40836317, Vicki Gergely, Salesperson, Century 21 Heritage House Ltd. ITSO
- C$759,0003 bd2 ba1.2k sqft68 Allensgate Dr, Brantford, ON N3V 1E2For SaleMLS ID #40846356, Ryan Campbell, Broker, Real Broker Ontario Ltd. ITSO
- C$659,9993 bd3 ba1.3k sqft12 Woods End, Brantford, ON N3R 6M8For SaleMLS ID #40845490, Kimberly Stoller, Salesperson, Coldwell Banker Momentum Realty. ITSO
- C$715,9004 bd3 ba1.2k sqft31 Blackfriar Ln, Brantford, ON N3R 7M2For SaleMLS ID #40845539, Mary Hamilton, Salesperson, RE/MAX Escarpment Realty Inc.. ITSO
- C$684,9004 bd2 ba1.3k sqft27 Ludlow Cres, Brantford, ON N3P 1V2For SaleMLS ID #40838714, Andrea Sferrazza, Salesperson, RE/MAX Real Estate Centre Inc.. ITSO
- C$799,9004 bd2 ba1.1k sqft62 Mission Rd, Brantford, ON N3S 0A3For SaleMLS ID #40819249, Alexandra Borondy, Salesperson, RE/MAX Escarpment Realty Inc.. ITSO
- C$750,0005 bd2 ba1.1k sqft26 Wiltshire Dr, Brantford, ON N3R 5A9For SaleMLS ID #40820039, Brittany Quay, Salesperson, Revel Realty Inc.. ITSO
- C$699,0003 bd2 ba1.1k sqft33 Remple Ct, Cambridge, ON N1P 1C2For SaleMLS ID #40844593, Ajay Shah, Broker of Record, HOMELIFE MIRACLE REALTY LTD. ITSO
- C$699,9005 bd2 ba1.1k sqft29 Strong Ct, Brantford, ON N3R 7Y4For SaleMLS ID #40823821, Alicia Snell, Salesperson, Re/Max Icon Realty. ITSO
- C$729,9003 bd2 ba1.3k sqft34 Brooklyn Ave, Brantford, ON N3T 1B4For SaleMLS ID #40845826, Michael St. Jean, Salesperson, Michael St. Jean Realty Inc.. ITSO
- C$654,9004 bd2 ba1k sqft74 Balmoral Dr, Brantford, ON N3R 5B9For SaleMLS ID #40846658, Sarah Stephenson Logue, Broker of Record, RE/MAX Escarpment Team Logue Realty Inc.. ITSO
- C$659,9003 bd2 ba1k sqft15 Blueridge Cres, Brantford, ON N3R 5E6For SaleMLS ID #40831486, Mark Stockdale, Salesperson, Seller's Choice Stockdale Realty Ltd.. ITSO
- C$739,9005 bd2 ba1.2k sqft9 Pace Ave, Brantford, ON N3S 7V4For SaleMLS ID #40845605, Rob Golfi, Salesperson, RE/MAX Escarpment Golfi Realty Inc.. ITSO
