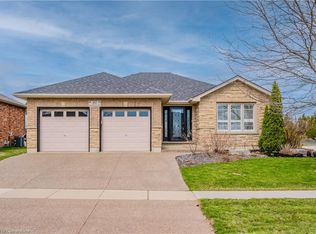
Welcome to this beautifully maintained all-brick bungalow offering the perfect blend of comfort, functionality, and location. Featuring four bedrooms and two bathrooms, this home is designed for both everyday living and entertaining. Step inside from the charming front patio, enclosed by an attractive brick wall for added curb appeal, and discover a bright open-concept layout with a spacious kitchen complete with an island, breakfast bar, and seamless flow into the inviting family room with a cozy gas fireplace. The kitchen also walks out to a deck overlooking the fully fenced backyard—perfect for summer barbecues and outdoor relaxation. The main floor offers the convenience of laundry, three generous bedrooms, and a spacious primary retreat featuring a walk-in closet and private ensuite. Downstairs, you’ll find a fourth bedroom, a dedicated home office, and a large recreation room, providing plenty of additional living space for family, guests, or hobbies. Complete with a two-car attached garage and situated in a sought-after neighbourhood close to schools, parks, the splash pad, and the vibrant downtown entertainment district, this is a home that truly checks all the boxes.
For sale
C$889,900
21 Mansfield Dr, Brant, ON N0E 1N0
4beds
1,200sqft
Single Family Residence, Residential
Built in 2007
-- sqft lot
$-- Zestimate®
C$742/sqft
C$-- HOA
What's special
All-brick bungalowCharming front patioBright open-concept layoutSpacious kitchenBreakfast barCozy gas fireplaceFully fenced backyard
- 28 days |
- 17 |
- 1 |
Zillow last checked:
Listing updated:
Listed by:
William Morley, Salesperson,
Re/Max Twin City Realty Inc.
Source: ITSO,MLS®#: 40843244Originating MLS®#: Brantford Regional Real Estate Association Inc.
Facts & features
Interior
Bedrooms & bathrooms
- Bedrooms: 4
- Bathrooms: 2
- Full bathrooms: 2
- Main level bathrooms: 1
- Main level bedrooms: 3
Other
- Features: Ensuite, Walk-in Closet
- Level: Main
Bedroom
- Level: Main
Bedroom
- Level: Main
Bedroom
- Level: Lower
Bathroom
- Features: 3-Piece, Ensuite
- Level: Main
Bathroom
- Features: 3-Piece
- Level: Lower
Dining room
- Level: Main
Kitchen
- Level: Main
Laundry
- Level: Main
Living room
- Level: Main
Office
- Level: Lower
Recreation room
- Level: Lower
Heating
- Forced Air, Natural Gas
Cooling
- Central Air
Appliances
- Included: Dishwasher, Dryer, Refrigerator, Stove, Washer
- Laundry: Main Level
Features
- Auto Garage Door Remote(s)
- Windows: Window Coverings
- Basement: Full,Finished
- Has fireplace: No
Interior area
- Total structure area: 1,200
- Total interior livable area: 1,200 sqft
- Finished area above ground: 1,200
Video & virtual tour
Property
Parking
- Total spaces: 4
- Parking features: Attached Garage, Garage Door Opener, Private Drive Double Wide
- Attached garage spaces: 2
- Uncovered spaces: 2
Features
- Stories: 1
- Patio & porch: Deck, Patio
- Fencing: Full
- Frontage type: North
- Frontage length: 59.00
Lot
- Dimensions: 59 x
- Features: Urban, Library, Park, Place of Worship, Playground Nearby, Quiet Area
Details
- Parcel number: 320350870
- Zoning: R1
Construction
Type & style
- Home type: SingleFamily
- Property subtype: Single Family Residence, Residential
Materials
- Brick
- Foundation: Concrete Perimeter
- Roof: Asphalt Shing
Condition
- 16-30 Years
- New construction: No
- Year built: 2007
Utilities & green energy
- Sewer: Sewer (Municipal)
- Water: Municipal
Community & HOA
Location
- Region: Brant
Financial & listing details
- Price per square foot: C$742/sqft
- Annual tax amount: C$4,200
- Date on market: 6/25/2026
- Inclusions: Dishwasher, Dryer, Garage Door Opener, Refrigerator, Stove, Washer, Window Coverings
William Morley, Salesperson
William Morley, Salesperson
(519) 759-5494
By pressing Contact Agent, you agree that the real estate professional identified above may call/text you about your search, which may involve use of automated means and pre-recorded/artificial voices. You don't need to consent as a condition of buying any property, goods, or services. Message/data rates may apply. You also agree to our Terms of Use. Zillow does not endorse any real estate professionals. We may share information about your recent and future site activity with your agent to help them understand what you're looking for in a home.
Price history
| Date | Event | Price |
|---|---|---|
| 7/23/2026 | Price change | C$889,900-1.1%C$742/sqft |
Source: ITSO #40843244 Report a problem | ||
| 6/25/2026 | Listed for sale | C$899,900C$750/sqft |
Source: ITSO #40843244 Report a problem | ||
Public tax history
Tax history is unavailable.
Climate risks
Neighborhood: N0E
Nearby schools
GreatSchools rating
No schools nearby
We couldn't find any schools near this home.
- C$---- bd-- ba-- sqft88 Taylor Rd, Brant, ON N0E1N0Off Market
- C$---- bd-- ba-- sqft65 Sunnyside Dr, Brant, ON N0E1N0Off Market
- C$938,0004 bd3 ba1.3k sqft37 Mansfield Dr, Brant, ON N0E1N0Sold
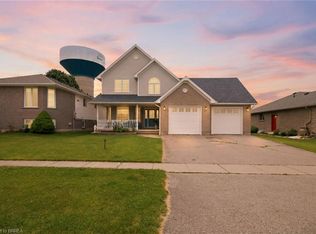
- C$999,9005 bd4 ba2.6k sqft61 Sunnyside Dr, Brant, ON N0E1N0For Sale
- C$888,0003 bd2 ba1.3k sqft56 Southampton Dr, Brant, ON N0E1N0Sold
- C$899,9004 bd3 ba1.3k sqft118 Willits Cres, Brant, ON N0E1N0For Sale
- C$1,099,0005 bd3 ba1.4k sqft35 Patten Dr, Brant, ON N0E1N0For Sale
- C$---- bd-- ba-- sqft52 Sunnyside Dr, Brant, ON N0E1N0Off Market
Similar homes
- C$824,9003 bd2 ba923 sqft33 Edward Ave, Brant, ON N0E 1N0For Sale
 MLS ID #40822557, Shelly Gracey, Broker, Re/Max Escarpment Realty Inc.. ITSO
 - C$689,9004 bd2 ba1.1k sqft10 Brier Cres, Brantford, ON N3R 3M6For Sale
 MLS ID #40849072, Terry Summerhays, Salesperson, Re/Max Twin City Realty Inc. ITSO
 - C$899,0003 bd2 ba1.2k sqft62 Varley Cres, Brantford, ON N3R 7Z7For Sale
 MLS ID #40847485, Nicole Steane, Salesperson, Re/Max Twin City Realty Inc. ITSO
 - C$799,9004 bd2 ba1.6k sqft1545 Brock Rd, Hamilton, ON L9H 5E4For Sale
 MLS ID #40850534, Jenni Jones, Salesperson, Homelife Professionals Realty Inc.. ITSO
 - C$599,9003 bd2 ba1k sqft1 Osijek Cres, Brantford, ON N3P 1Z3For SaleMLS ID #40849861, Sarah Pass, Salesperson, Coldwell Banker Homefront Realty. ITSO
- C$749,0004 bd2 ba1.2k sqft36 Garners Ln, Brantford, ON N3T 6P5For SaleMLS ID #40849442, Shanon Bull, Salesperson, Platinum Lion Realty Inc.. ITSO
- C$999,9993 bd2 ba1.2k sqft420 Concession 5 Rd W, Hamilton, ON L8B 0L5For SaleMLS ID #40848553, Kyrsten Feere, Salesperson, Royal LePage Real Estate Associates. ITSO
- C$1,085,0004 bd2 ba1.5k sqft3226 Indian Trl, Hamilton, ON N3T 5M1For SaleMLS ID #40847011, Melissa Nimijohn, Salesperson, Com/Choice Realty. ITSO
- C$979,0004 bd3 ba1.3k sqft41 Church St W, Brant, ON N0E 1R0For SaleMLS ID #40814955, Jacob Atkinson, Salesperson, Royal LePage State Realty Inc.. ITSO
- C$849,9003 bd2 ba1.2k sqft725 State Highway 54, Brantford, ON N3S 0G2For SaleMLS ID #40833278, Craig Peeling, Salesperson, Coldwell Banker Homefront Realty. ITSO
- C$759,9003 bd2 ba1.1k sqft38 Olivetree Rd, Brantford, ON N3R 7X2For SaleMLS ID #40846301, Alex Grinton, Broker, Century 21 Heritage House LTD. ITSO
- C$890,0004 bd4 ba1.2k sqft399 Greenfield Ave, Kitchener, ON N2C 1E6For SaleMLS ID #40843159, Matt Campbell, Salesperson, Royal LePage Wolle Realty. ITSO
- C$974,0003 bd2 ba1.4k sqft318 Freelton Rd, Hamilton, ON N0B 2J0For SaleMLS ID #40845117, Drew Woolcott, Broker, RE/MAX Escarpment Realty Inc.. ITSO
- C$879,9003 bd2 ba1.3k sqft79 Liam Dr, Hamilton, ON L9G 4Y1For SaleMLS ID #40846100, Mark Biehler, Salesperson, Royal LePage State Realty Inc.. ITSO
- C$799,9004 bd2 ba1.1k sqft62 Mission Rd, Brantford, ON N3S 0A3For SaleMLS ID #40819249, Alexandra Borondy, Salesperson, RE/MAX Escarpment Realty Inc.. ITSO
- C$739,9005 bd2 ba1.2k sqft9 Pace Ave, Brantford, ON N3S 7V4For SaleMLS ID #40845605, Rob Golfi, Salesperson, RE/MAX Escarpment Golfi Realty Inc.. ITSO
- C$569,0004 bd2 ba826 sqft58 Waterloo St #4, Brantford, ON N3T 3R8For SaleMLS ID #40849367, Jeff Thibodeau, Broker, Real Broker Ontario Ltd. ITSO
- C$684,9004 bd2 ba1.3k sqft27 Ludlow Cres, Brantford, ON N3P 1V2For SaleMLS ID #40838714, Andrea Sferrazza, Salesperson, RE/MAX Real Estate Centre Inc.. ITSO
- C$729,9003 bd2 ba1.2k sqft41 Griffiths Dr, Brant, ON N3L 4B6For SaleMLS ID #40846058, Shelly Gracey, Broker, Re/Max Escarpment Realty Inc.. ITSO
- C$759,0003 bd2 ba1.2k sqft68 Allensgate Dr, Brantford, ON N3V 1E2For SaleMLS ID #40846356, Ryan Campbell, Broker, Real Broker Ontario Ltd. ITSO
