Enjoy life in the welcoming Village of St. George, known for its small-town charm, community spirit, and the annual St. George Apple Fest celebration—a local favourite featuring family-friendly events, entertainment, and village-wide festivities. This beautifully maintained raised bungalow offers a fantastic location and a private backyard setting. The bright, open-concept main floor is filled with natural light and features California knockdown ceilings, hardwood flooring in the living and dining areas, and tile in the kitchen. The spacious kitchen is designed for both everyday living and entertaining, complete with granite countertops, tile backsplash, abundant cabinetry, and a large center island. Sliding doors lead to a deck with a pergola and stairs down to the fenced rear yard, where you'll enjoy exceptional privacy with no visible homes directly behind. The fully finished lower level features larger windows with California shutters that create a bright and inviting atmosphere. A large recreation room with a cozy corner gas fireplace provides the perfect gathering space, while two generous bedrooms feature custom-built loft beds. This level also includes a 3-piece bathroom, a spacious laundry/utility room, and convenient storage under the stairs. Additional highlights include a double-car garage and double driveway, providing ample parking and storage. A wonderful opportunity to enjoy comfortable family living in one of the area's most desirable communities.
Under contract
C$899,900
118 Willits Cres, Brant, ON N0E 1N0
4beds
1,354sqft
Single Family Residence, Residential
Built in 2012
6,089 Square Feet Lot
$-- Zestimate®
C$665/sqft
C$-- HOA
What's special
Private backyard settingBright open-concept main floorNatural lightCalifornia knockdown ceilingsTile in the kitchenSpacious kitchenGranite countertops
- 51 days |
- 9 |
- 1 |
Zillow last checked:
Listing updated:
Listed by:
James Stonham, Broker,
Peak Realty Ltd.,
Karla Stonham, Salesperson,
Peak Realty Ltd.
Source: ITSO,MLS®#: 40834322Originating MLS®#: Brantford Regional Real Estate Association Inc.
Facts & features
Interior
Bedrooms & bathrooms
- Bedrooms: 4
- Bathrooms: 3
- Full bathrooms: 3
- Main level bathrooms: 2
- Main level bedrooms: 2
Other
- Features: Ensuite, Laminate, Walk-in Closet
- Level: Main
Bedroom
- Features: Laminate
- Level: Main
Bedroom
- Level: Basement
Bedroom
- Level: Basement
Bathroom
- Features: 3-Piece, Ensuite
- Level: Main
Bathroom
- Features: 4-Piece
- Level: Main
Bathroom
- Features: 3-Piece
- Level: Basement
Dining room
- Features: Hardwood Floor
- Level: Main
Foyer
- Level: Main
Kitchen
- Features: Sliding Doors, Tile Floors, Walkout to Balcony/Deck
- Level: Main
Laundry
- Level: Basement
Living room
- Features: Hardwood Floor
- Level: Main
Recreation room
- Features: Fireplace
- Level: Basement
Heating
- Natural Gas
Cooling
- Central Air
Appliances
- Included: Instant Hot Water, Water Softener, Built-in Microwave, Dishwasher, Dryer, Gas Stove, Refrigerator, Washer
- Laundry: In Basement
Features
- Central Vacuum
- Windows: Window Coverings
- Basement: Full,Finished
- Number of fireplaces: 1
- Fireplace features: Family Room, Gas
Interior area
- Total structure area: 1,354
- Total interior livable area: 1,354 sqft
- Finished area above ground: 1,354
Video & virtual tour
Property
Parking
- Total spaces: 4
- Parking features: Attached Garage, Garage Door Opener, Asphalt, Private Drive Double Wide
- Attached garage spaces: 2
- Uncovered spaces: 2
Features
- Stories: 1
- Patio & porch: Deck
- Exterior features: Landscaped, Privacy
- Frontage type: South
- Frontage length: 50.85
Lot
- Size: 6,089 Square Feet
- Dimensions: 50.85 x 119.75
- Features: Urban, Open Spaces, Park, Place of Worship, Playground Nearby, Quiet Area, Rec./Community Centre
Details
- Parcel number: 320350958
- Zoning: R1-3
Construction
Type & style
- Home type: SingleFamily
- Architectural style: Bungalow Raised
- Property subtype: Single Family Residence, Residential
Materials
- Brick, Vinyl Siding
- Foundation: Poured Concrete
- Roof: Asphalt Shing
Condition
- 6-15 Years
- New construction: No
- Year built: 2012
Utilities & green energy
- Sewer: Sewer (Municipal)
- Water: Municipal
Community & HOA
Location
- Region: Brant
Financial & listing details
- Price per square foot: C$665/sqft
- Annual tax amount: C$4,891
- Date on market: 6/1/2026
- Inclusions: Built-in Microwave, Central Vac, Dishwasher, Dryer, Garage Door Opener, Gas Stove, Refrigerator, Washer, Window Coverings
- Exclusions: Tv Wall Mounts, Beverage Fridge In Kitchen, Freezer In Garage, Various Perennials.
James Stonham, Broker
James Stonham, Broker
(519) 442-3100
By pressing Contact Agent, you agree that the real estate professional identified above may call/text you about your search, which may involve use of automated means and pre-recorded/artificial voices. You don't need to consent as a condition of buying any property, goods, or services. Message/data rates may apply. You also agree to our Terms of Use. Zillow does not endorse any real estate professionals. We may share information about your recent and future site activity with your agent to help them understand what you're looking for in a home.
Price history
| Date | Event | Price |
|---|---|---|
| 7/16/2026 | Contingent | C$899,900C$665/sqft |
Source: ITSO #40834322 Report a problem | ||
| 6/1/2026 | Listed for sale | C$899,900C$665/sqft |
Source: ITSO #40834322 Report a problem | ||
Public tax history
Tax history is unavailable.
Climate risks
Neighborhood: N0E
Nearby schools
GreatSchools rating
No schools nearby
We couldn't find any schools near this home.
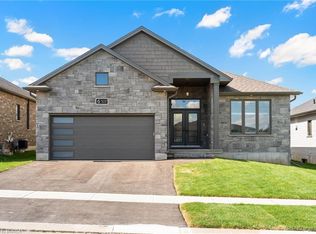
- C$1,149,9004 bd3 ba1.4k sqft6 Patten Dr, Saint George, ON N0E1N0New Construction
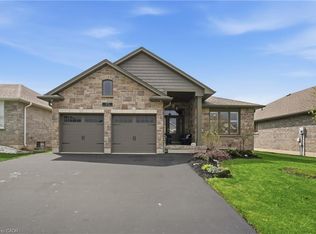
- C$1,099,0005 bd3 ba1.4k sqft35 Patten Dr, Brant, ON N0E1N0For Sale
- C$---- bd-- ba-- sqft9 Patten Dr, Brant, ON N0E1N0Off Market
- C$---- bd-- ba-- sqft88 Taylor Rd, Brant, ON N0E1N0Off Market
- C$899,9004 bd2 ba1.2k sqft21 Mansfield Dr, Brant, ON N0E1N0For Sale
- C$1,340,0005 bd3 ba1.7k sqft86 Willits Cres, Brant, ON N0E1N0Sold
- C$938,0004 bd3 ba1.3k sqft37 Mansfield Dr, Brant, ON N0E1N0Sold
- C$888,0003 bd2 ba1.3k sqft56 Southampton Dr, Brant, ON N0E1N0Sold
Similar homes
- C$899,9004 bd2 ba1.2k sqft21 Mansfield Dr, Brant, ON N0E 1N0For Sale
 MLS ID #40843244, William Morley, Salesperson, Re/Max Twin City Realty Inc.. ITSO
 - C$999,9004 bd4 ba1.3k sqft39 Russell Cres, Brant, ON N0E 1N0For Sale
 MLS ID #40843732, Joanne Acri, Salesperson, Re/Max Twin City Realty Inc. ITSO
 - C$1,099,0005 bd3 ba1.4k sqft35 Patten Dr, Brant, ON N0E 1N0For SaleMLS ID #40828284, Rob Golfi, Salesperson, RE/MAX Escarpment Golfi Realty Inc.. ITSO
- C$719,9003 bd2 ba1k sqft24 Edward Ave, Brant, ON N0E 1N0For Sale
 MLS ID #40849077, Christopher Van Berkel, Broker, Royal LePage State Realty Inc.. ITSO
 - C$599,9003 bd2 ba1.5k sqft7 Lorimer St, Brant, ON N0E 1N0For SaleMLS ID #40849864, William Morley, Salesperson, Re/Max Twin City Realty Inc.. ITSO
- C$824,9003 bd2 ba923 sqft33 Edward Ave, Brant, ON N0E 1N0For SaleMLS ID #40822557, Shelly Gracey, Broker, Re/Max Escarpment Realty Inc.. ITSO
- C$1,149,9004 bd3 ba1.4k sqft6 Patten Dr, Saint George, ON N0E 1N0New ConstructionMLS ID #40847460, Michael Deangelis, Broker, Coldwell Banker Homefront Realty. ITSO
- C$900,0004 bd3 ba1.6k sqft345 Governors Rd E, Brant, ON N3L 3E1For SaleMLS ID #40584563, Brian Yetman, Salesperson, Royal LePage Brant Realty. ITSO
- C$985,0005 bd2 ba1.3k sqft546 Glen Morris Rd E, Brant, ON N0B 1W0For SaleMLS ID #40847789, William Morley, Salesperson, Re/Max Twin City Realty Inc.. ITSO
- C$710,9004 bd2 ba1.2k sqft104 Viscount Rd, Brantford, ON N3P 1Y6For SaleMLS ID #40849321, Lori Venn, Salesperson, Re/Max Twin City Realty Inc.. ITSO
- C$895,0004 bd2 ba1.1k sqft47 Branchton Rd, Cambridge, ON N1R 5S2New ConstructionMLS ID #40831397, Gord Ridsdale, Broker of Record, GORD RIDSDALE REALTY LTD., BROKERAGE. ITSO
- C$689,9004 bd2 ba1.1k sqft10 Brier Cres, Brantford, ON N3R 3M6For SaleMLS ID #40849072, Terry Summerhays, Salesperson, Re/Max Twin City Realty Inc. ITSO
- C$899,0003 bd2 ba1.2k sqft62 Varley Cres, Brantford, ON N3R 7Z7For SaleMLS ID #40847485, Nicole Steane, Salesperson, Re/Max Twin City Realty Inc. ITSO
- C$739,9003 bd3 ba1.4k sqft119 Brantwood Park Rd, Brantford, ON N3P 1G1For SaleMLS ID #40849622, Stacey Wills, Broker, REVEL Realty Inc. ITSO
- C$869,0004 bd4 ba1.9k sqft25 Shadywood Ln, Cambridge, ON N1R 5S2For SaleMLS ID #40831564, Sarah Wilson-Side, Salesperson, Keller Williams Edge Realty. ITSO
- C$874,9003 bd3 ba1.6k sqft44 McNichol Dr, Cambridge, ON N1P 1C9For SaleMLS ID #40836638, Katie Marie Raftis, Salesperson, ROYAL LEPAGE CROWN REALTY SERVICES. ITSO
- C$814,9004 bd2 ba1.1k sqft45 Driftwood Dr, Brantford, ON N3R 3K2For SaleMLS ID #40822809, Michael Jakobczak, Salesperson, RE/MAX Escarpment Realty Inc.. ITSO
- C$799,9003 bd4 ba1.6k sqft36 Foxmeadow Rd, Cambridge, ON N1P 1J2For SaleMLS ID #40849233, Faisal Susiwala, Broker of Record, RE/MAX TWIN CITY FAISAL SUSIWALA REALTY. ITSO
- C$874,8883 bd2 ba1.1k sqft29 Branchton Rd, Cambridge, ON N1R 5S2For SaleMLS ID #40815850, Riz Jadavji, Salesperson, Royal LePage Wolle Realty. ITSO
- C$749,9005 bd2 ba958 sqft92 Fairview Dr, Brantford, ON N3R 2W9For SaleMLS ID #40848225, Kahlil Raghunan, Salesperson, Re/Max Twin City Realty Inc. ITSO
