Welcome to 124 Willits Crescent, a brick bungalow built in 2012 on a quiet crescent in the charming Village of St. George. The home offers 1,273 sq ft of above-grade living space plus a fully finished lower level, with 2+2 bedrooms and 3 bathrooms on a 50 x 120 ft lot. The main floor features a welcoming foyer, a bright living room, a spacious dining room, and a kitchen with a sunny breakfast area. The primary bedroom has its own private ensuite, and a second bedroom and a 4-piece main bath complete the main level. Downstairs, a huge 26 x 20 ft recreation room with a fireplace is perfect for family movie nights and entertaining. The lower level also has two large bedrooms and a 3-piece bath, ideal for teens, guests, or extended family. Step outside to your own private retreat. With no rear neighbours and a backdrop of tall greenery, the backyard is a quiet, secluded spot to unwind, entertain, or let the kids and pets play. A double attached garage plus a double driveway provide parking for four, and central air and forced-air gas heating keep things comfortable year-round. With immediate possession available, you could be settled in before the holidays. Then there's the location. St. George offers true small-town living, with a friendly village core, St. George German Public School nearby, parks and places of worship close by, and community favourites like the annual Apple Fest. You're also just a short drive to Brantford, Hamilton, Burlington, and Guelph, with easy highway access. A well-built, move-in-ready bungalow in one of Brant County's most loved villages, 124 Willits Crescent is the one you've been waiting for.
For sale
C$970,000
124 Willits Cres, Brant, ON N0E 1N0
4beds
3baths
Single Family Residence
Built in ----
6,089 Square Feet Lot
$-- Zestimate®
C$--/sqft
C$-- HOA
What's special
Brick bungalowQuiet crescentFully finished lower levelWelcoming foyerSpacious dining roomCentral airForced-air gas heating
- 5 hours
- 0
- 0
Zillow last checked:
Listing updated:
Listed by:
REAL BROKER ONTARIO LTD.
Source: TRREB,MLS®#: X14187530 Originating MLS®#: Toronto Regional Real Estate Board
Facts & features
Interior
Bedrooms & bathrooms
- Bedrooms: 4
- Bathrooms: 3
Heating
- Forced Air, Gas
Cooling
- Central Air
Features
- Other
- Basement: Full,Finished
- Has fireplace: Yes
Interior area
- Living area range: 1100-1500 null
Video & virtual tour
Property
Parking
- Total spaces: 4
- Parking features: Private
- Has garage: Yes
Features
- Pool features: None
Lot
- Size: 6,089 Square Feet
- Features: Place Of Worship, Park, School, Hospital
Details
- Parcel number: 320350955
Construction
Type & style
- Home type: SingleFamily
- Architectural style: Bungalow
- Property subtype: Single Family Residence
Materials
- Brick
- Foundation: Concrete
- Roof: Asphalt Shingle
Utilities & green energy
- Sewer: Sewer
Community & HOA
Location
- Region: Brant
Financial & listing details
- Annual tax amount: C$4,687
- Date on market: 11/17/2026
Price history
Price history is unavailable.
Public tax history
Tax history is unavailable.
Climate risks
Neighborhood: N0E
Nearby schools
GreatSchools rating
No schools nearby
We couldn't find any schools near this home.
Similar homes
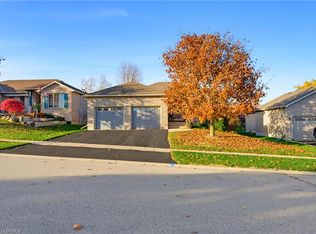
- C$975,0004 bd3 ba1.4k sqft52 Taylor Rd, Brant, ON N0E 1N0For Sale
 MLS ID #40875510, William Morley, Salesperson, Re/Max Twin City Realty Inc.. ITSO
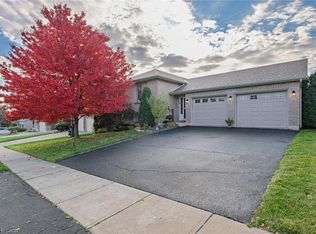
- C$879,9003 bd2 ba1.2k sqft19 Taylor Rd, Brant, ON N0E 1N0For Sale
 MLS ID #40876885, William Morley, Salesperson, Re/Max Twin City Realty Inc.. ITSO
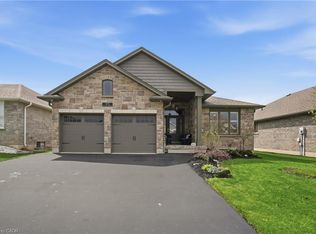
- C$829,0004 bd2 ba1.2k sqft10 Taylor Rd, Brant, ON N0E 1N0For Sale
 MLS ID #40875037, Kathy Slavin, Salesperson, Real Broker Ontario Ltd.. ITSO
- C$1,099,0005 bd3 ba1.4k sqft35 Patten Dr, Brant, ON N0E 1N0For Sale
 MLS ID #40828284, Rob Golfi, Salesperson, RE/MAX Escarpment Golfi Realty Inc.. ITSO
