A remarkable bungalow in the quiet community of St. George. 1/3 of an acre, pie shaped-irregular lot, backing onto agricultural lands. This home was custom built 12 years ago, by the current owner. Extensive list of custom upgrades available upon request. Extraordinary attention to detail during the construction. Calm, neutral colours and finishes throughout. Open concept living area on the main floor, with patio access to the back yard. The main floor has 9 ft ceilings, with a 14 ft ceiling in the Great Room. Hardwood flooring on the main level, with carpeted bedrooms. The kitchen has lots of cupboards and a large centre island. The stove is electric, but the kitchen has a gas hookup if preferred. The basement has extra space for additional bedrooms. A small room at the bottom of the stairs, could be converted to a second kitchen. Beautifully landscaped front and backyards. Enjoy the beautiful sunrises from the backyard, over the rural landscape. Seller has pre-paid for Sprinkler system Maintenance (open, summer check & winterize). As well as lawn maintenance (Fertilize X3 & weed spray x 2) St. George is a small community, which is conveniently located within a short drive to Brantford, Hamilton, Burlington and Guelph. Easy access to highways.
Sold for $1,340,000
C$1,340,000
86 Willits Cres, Brant, ON N0E 1N0
5beds
1,776sqft
Single Family Residence, Residential
Built in 2012
4,711 Square Feet Lot
$-- Zestimate®
C$755/sqft
C$3,184 Estimated rent
Home value
Not available
Estimated sales range
Not available
Not available
Owner options
List your home for rent
C$3,184/mo
Rent Zestimate®
Find your next renter with Zillow Rental Manager. Plus, with online applications, you can quickly screen prospective tenants – for free.
C$3,184/mo
Rent Zestimate®
Refinance and save
C$5,665/mo
Est. payment
Refinancing to a lower rate could help reduce your monthly payments and save thousands over the life of the loan.
C$5,665/mo
Est. payment
Explore your selling options
Work with a Zillow partner agent
Leverage their expertise and Zillow's premium Showcase listings to get your home seen by more buyers.
Get startedList with your own agent
Get your home in front of millions of buyers by listing it on Zillow.
Learn how to do itSell it yourself
Take full control of how buyers see your home on Zillow by listing For Sale by Owner (FSBO).
List your homeWhat's special
Pie shaped-irregular lotBacking onto agricultural landsHardwood flooringCarpeted bedroomsLots of cupboardsLarge centre islandGas hookup
Zillow last checked:
Listing updated:
Listed by:
Leslie Bullock, Salesperson,
RE/MAX Real Estate Centre Inc.
Source: ITSO,MLS®#: 40704885Originating MLS®#: Cornerstone Association of REALTORS®
Facts & features
Interior
Bedrooms & bathrooms
- Bedrooms: 5
- Bathrooms: 3
- Full bathrooms: 3
- Main level bathrooms: 2
- Main level bedrooms: 3
Bedroom
- Features: Broadloom
- Level: Main
Bedroom
- Features: Broadloom
- Level: Main
Other
- Features: Broadloom, Walk-in Closet
- Level: Main
Bedroom
- Level: Basement
Bedroom
- Level: Basement
Bathroom
- Features: 4-Piece, Tile Floors
- Level: Main
Bathroom
- Features: 4-Piece
- Level: Basement
Other
- Features: 3-Piece
- Level: Main
Dining room
- Features: Hardwood Floor
- Level: Main
Eat in kitchen
- Features: Tile Floors
- Level: Main
Foyer
- Features: Tile Floors
- Level: Main
Great room
- Features: Fireplace, Hardwood Floor, Vaulted Ceiling(s)
- Level: Main
Gym
- Features: Tile Floors
- Level: Basement
Kitchen
- Features: Tile Floors
- Level: Basement
Laundry
- Features: Tile Floors
- Level: Main
Recreation room
- Features: Broadloom, Fireplace
- Level: Basement
Storage
- Level: Basement
Heating
- Forced Air, Natural Gas
Cooling
- Central Air
Appliances
- Included: Dishwasher, Dryer, Refrigerator, Stove, Washer
- Laundry: Main Level
Features
- Central Vacuum, Air Exchanger, Auto Garage Door Remote(s), Ceiling Fan(s)
- Windows: Window Coverings
- Basement: Full,Finished
- Number of fireplaces: 2
Interior area
- Total structure area: 3,511
- Total interior livable area: 1,776 sqft
- Finished area above ground: 1,776
- Finished area below ground: 1,735
Property
Parking
- Total spaces: 8.5
- Parking features: Attached Garage, Garage Door Opener, Asphalt, Front Yard Parking
- Attached garage spaces: 2.5
- Uncovered spaces: 6
Features
- Stories: 1
- Patio & porch: Patio
- Has view: Yes
- View description: Clear
- Frontage type: East
- Frontage length: 36.52
Lot
- Size: 4,711 Square Feet
- Dimensions: 36.52 x 129
- Features: Urban, Pie Shaped Lot, Cul-De-Sac, Open Spaces, Place of Worship, Quiet Area, Schools
- Topography: Flat
Details
- Additional structures: Shed(s)
- Parcel number: 320350973
- Zoning: A
Construction
Type & style
- Home type: SingleFamily
- Architectural style: Bungalow
- Property subtype: Single Family Residence, Residential
Materials
- Brick Veneer, Stone
- Foundation: Poured Concrete
- Roof: Asphalt Shing
Condition
- 6-15 Years
- New construction: No
- Year built: 2012
Utilities & green energy
- Sewer: Private Sewer
- Water: Municipal
Community & HOA
Community
- Security: Smoke Detector(s)
Location
- Region: Brant
Financial & listing details
- Price per square foot: C$755/sqft
- Annual tax amount: C$5,898
- Date on market: 3/10/2025
- Inclusions: Central Vac, Dishwasher, Dryer, Garage Door Opener, Refrigerator, Stove, Washer, Window Coverings, All Window Coverings. All Electric Light Fixtures. Alarm Hardware For Interior (Siren In Garage/Basement). Security Cameras For Exterior. Honda 5500 Portable Generator. Fridge/Stove/Dishwasher. Washer/Dryer. Microwave/Fridge/Freezer In Basement.
- Exclusions: None
Price history
| Date | Event | Price |
|---|---|---|
| 7/9/2025 | Sold | C$1,340,000-10.7%C$755/sqft |
Source: ITSO #40704885 Report a problem | ||
| 2/14/2025 | Price change | C$1,499,999-1.6%C$845/sqft |
Source:  TRREB #X11950524 Report a problem TRREB #X11950524 Report a problem | ||
| 2/1/2025 | Listed for sale | C$1,524,500C$858/sqft |
Source: TRREB #X11950524 Report a problem | ||
Public tax history
Tax history is unavailable.
Neighborhood: N0E
Nearby homes
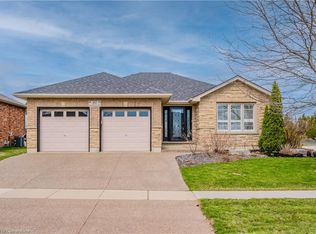
- C$938,0004 bd3 ba1.3k sqft37 Mansfield Dr, Brant, ON N0E1N0Sold
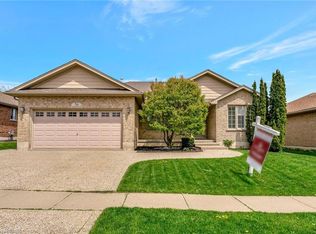
- C$888,0003 bd2 ba1.3k sqft56 Southampton Dr, Brant, ON N0E1N0Sold
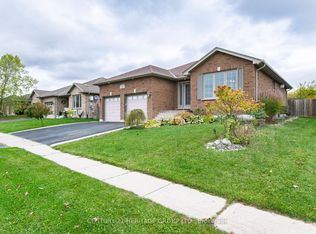
- C$749,9004 bd3 ba-- sqft44 Taylor Rd, Brant, ON N0E1N0For Sale
- C$---- bd-- ba-- sqft118 Willits Cres, Brant, ON N0E1N0Off Market
- C$1,099,0005 bd3 ba1.4k sqft35 Patten Dr, Brant, ON N0E1N0For Sale
- C$---- bd-- ba-- sqft65 Sunnyside Dr, Brant, ON N0E1N0Off Market
- C$899,9005 bd4 ba2.6k sqft61 Sunnyside Dr, Brant, ON N0E1N0For Sale
- C$---- bd-- ba-- sqft52 Sunnyside Dr, Brant, ON N0E1N0Off Market
Nearby schools
GreatSchools rating
No schools nearby
We couldn't find any schools near this home.
Schools provided by the listing agent
- Elementary: St George - German
- High: W Ross Macdonald
Source: ITSO. This data may not be complete. We recommend contacting the local school district to confirm school assignments for this home.
- Ontario
- Brant County
- Brant
- N0E 1N0
- 86 Willits Cres
