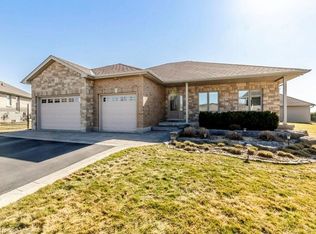
Welcome to this beautifully appointed high efficiency bungalow in the sought-after community of St. George, where small town charm meets modern comfort. Built in 2018 by Brant Star Homes, this “Brunswick” model offers a thoughtfully designed open concept layout with impressive 11’ ceilings that create a bright, airy living space. The main level features engineered white oak hardwood flooring throughout, a spacious living room anchored by a gas fireplace, and expansive windows dressed with California shutters. The kitchen is both stylish and functional, complete with quartz countertops and extended cabinetry, flowing seamlessly into the dining and living areas for easy entertaining. This home offers 2+3 bedrooms and 3 full bathrooms, providing flexibility for families or guests. The fully finished basement expands the living space with a large recreation area, additional bedrooms, and a full bath. Outside, enjoy a well-maintained yard with a shed equipped with hydro, while the insulated and heated garage adds everyday convenience. Located in a picturesque and growing town known for its strong sense of community and excellent schools, this home presents an exceptional opportunity to enjoy quality construction, modern finishes, and comfortable living in St. George.
For sale
C$1,099,000
35 Patten Dr, Brant, ON N0E 1N0
5beds
1,428sqft
Single Family Residence, Residential
Built in ----
5,121 Square Feet Lot
$-- Zestimate®
C$770/sqft
C$-- HOA
What's special
Quartz countertopsExtended cabinetryWell-maintained yardShed equipped with hydroInsulated and heated garage
- 162 days
- 8
- 0
Zillow last checked:
Listing updated:
Listed by:
Rob Golfi, Salesperson,
RE/MAX Escarpment Golfi Realty Inc.
Source: ITSO,MLS®#: 40828284Originating MLS®#: Cornerstone Association of REALTORS®
Facts & features
Interior
Bedrooms & bathrooms
- Bedrooms: 5
- Bathrooms: 3
- Full bathrooms: 3
- Main level bathrooms: 2
- Main level bedrooms: 2
Other
- Level: Main
Bedroom
- Level: Main
Bedroom
- Level: Basement
Bedroom
- Level: Basement
Bedroom
- Level: Basement
Bathroom
- Features: 4-Piece
- Level: Main
Bathroom
- Features: 4-Piece
- Level: Basement
Other
- Features: 4-Piece
- Level: Main
Breakfast room
- Level: Main
Dining room
- Level: Main
Foyer
- Level: Main
Kitchen
- Level: Main
Laundry
- Level: Main
Living room
- Level: Main
Recreation room
- Level: Basement
Heating
- Forced Air, Natural Gas
Cooling
- Central Air
Appliances
- Included: Water Softener, Dishwasher, Dryer, Refrigerator, Stove, Washer
Features
- Auto Garage Door Remote(s)
- Basement: Full,Finished
- Number of fireplaces: 1
- Fireplace features: Gas
Interior area
- Total structure area: 2,610
- Total interior livable area: 1,428 sqft
- Finished area above ground: 1,428
- Finished area below ground: 1,182
Video & virtual tour
Property
Parking
- Total spaces: 4
- Parking features: Attached Garage, Private Drive Double Wide
- Attached garage spaces: 2
- Uncovered spaces: 2
Features
- Stories: 1
- Frontage type: South
- Frontage length: 50.85
Lot
- Size: 5,121 Square Feet
- Dimensions: 50.85 x 100.72
- Features: Urban, Near Golf Course, Greenbelt, Highway Access, Hospital, Library, Park, Place of Worship, Schools
Details
- Parcel number: 320351059
- Zoning: H-R1
Construction
Type & style
- Home type: SingleFamily
- Architectural style: Bungalow
- Property subtype: Single Family Residence, Residential
Materials
- Brick, Stone
- Foundation: Poured Concrete
- Roof: Asphalt Shing
Condition
- 6-15 Years
- New construction: No
Utilities & green energy
- Sewer: Sewer (Municipal)
- Water: Municipal
Community & HOA
Location
- Region: Brant
Financial & listing details
- Price per square foot: C$770/sqft
- Annual tax amount: C$5,275
- Date on market: 5/7/2026
- Inclusions: Dishwasher, Dryer, Refrigerator, Stove, Washer, Water Softener
- Road surface type: Paved
Price history
| Date | Event | Price |
|---|---|---|
| 7/8/2026 | Price change | C$1,099,000-2.3%C$770/sqft |
Source: ITSO #40828284 Report a problem | ||
| 5/7/2026 | Listed for sale | C$1,124,900C$788/sqft |
Source: ITSO #40828284 Report a problem | ||
Public tax history
Tax history is unavailable.
Climate risks
Neighborhood: N0E
Nearby schools
GreatSchools rating
No schools nearby
We couldn't find any schools near this home.
Schools provided by the listing agent
- Elementary: St. George-German Ps / Our Lady Of Providence Ces
Source: ITSO. This data may not be complete. We recommend contacting the local school district to confirm school assignments for this home.
Similar homes
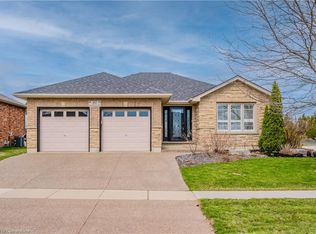
- C$849,9003 bd2 ba1k sqft9 Phillip St, Brant, ON N0E 1N0For Sale
 MLS ID #40868141, Peter Ligori, Salesperson, Re/Max Twin City Realty Inc. ITSO
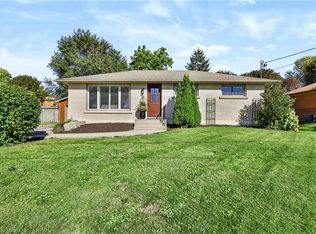
 - C$799,9005 bd3 ba1.8k sqft45 King William St, Brant, ON N0E 1N0For Sale
 MLS ID #40870261, Andy Tulloch, Salesperson, Century 21 Heritage House Ltd. ITSO
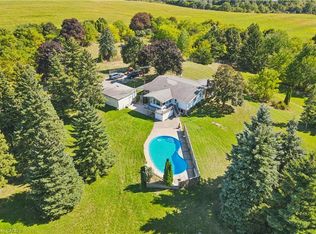
 - C$1,349,9993 bd1 ba1.5k sqft234 Brant Rd, Brant, ON N0E 1N0For Sale
 MLS ID #40865016, Bob De Pasquale, Salesperson, Peak Realty Ltd.. ITSO
 - C$1,098,0004 bd2 ba1.2k sqft360 Johnson Rd, Brant, ON N3T 5M1For Sale
 MLS ID #40862862, John Schlett, Salesperson, RE/MAX Escarpment Realty Inc.. ITSO
