Welcome to this impressive 1.5-storey detached home perfectly situated on a desirable corner lot with no rear neighbours and a beautiful park backdrop. Offering over 3,000 sq ft of finished living space and 4 total bedrooms and bathrooms, this spacious home provides an ideal blend of comfort, functionality and versatile living space for the growing family. The main floor features a welcoming living room highlighted by a cozy gas fireplace, a separate dining room, convenient laundry and a spacious eat-in kitchen designed for both everyday living and entertaining. The kitchen boasts granite countertops, tiled backsplash, ample cupboard and preparation space, stainless steel appliances including built-in microwave and oven, and a centre island with breakfast bar. The main-floor primary bedroom offers excellent privacy with dual closets and a 4-piece ensuite bathroom. Upstairs, discover a private retreat featuring a spacious bedroom with walk-in closet and its own 3-piece ensuite bath—perfect for guests, older children or extended family. The fully finished basement expands the living space with a large recreation room complete with a second gas fireplace, two additional bedrooms, a 3-piece bathroom and generous storage area. Step outside to a fully fenced and beautifully landscaped backyard backing directly onto a park, offering peaceful views and added privacy with no homes behind. Enjoy the outdoors from the spacious deck, patio and gazebo—ideal for summer gatherings, relaxing or entertaining. Located close to schools, parks, trails, golf, highway access and major amenities, this exceptional property offers generous living space both inside and out in a highly convenient setting. A wonderful opportunity to enjoy space, privacy and a park-side lifestyle!
For sale
C$1,249,000
24 Carmichael Cres, Brantford, ON N3R 8A8
4beds
1,959sqft
Single Family Residence, Residential
Built in 2002
5,268 Square Feet Lot
$-- Zestimate®
C$638/sqft
C$-- HOA
What's special
Desirable corner lotBeautiful park backdropCozy gas fireplaceSeparate dining roomConvenient laundrySpacious eat-in kitchenGranite countertops
- 3 days
- 19
- 1
Zillow last checked:
Listing updated:
Listed by:
Adrian Di Pietro, Salesperson,
New Era Real Estate
Source: ITSO,MLS®#: 40868092Originating MLS®#: Cornerstone Association of REALTORS®
Facts & features
Interior
Bedrooms & bathrooms
- Bedrooms: 4
- Bathrooms: 3
- Full bathrooms: 2
- 1/2 bathrooms: 1
- Main level bathrooms: 2
- Main level bedrooms: 1
Other
- Level: Main
Bedroom
- Level: Second
Bedroom
- Level: Basement
Bedroom
- Level: Basement
Bathroom
- Features: 2-Piece
- Level: Main
Bathroom
- Features: 3-Piece, Ensuite
- Level: Second
Other
- Features: 4-Piece, Ensuite
- Level: Main
Breakfast room
- Level: Main
Dining room
- Level: Main
Eat in kitchen
- Level: Main
Laundry
- Level: Main
Living room
- Level: Main
Heating
- Fireplace-Gas, Forced Air, Natural Gas
Cooling
- Central Air
Appliances
- Included: Range, Oven, Water Heater, Water Softener, Built-in Microwave, Dishwasher, Dryer, Range Hood, Refrigerator, Washer
- Laundry: In-Suite, Laundry Room, Main Level
Features
- Central Vacuum, Auto Garage Door Remote(s), Built-In Appliances, Ceiling Fan(s)
- Windows: Window Coverings
- Basement: Full,Finished,Sump Pump
- Has fireplace: Yes
- Fireplace features: Family Room, Gas, Recreation Room
Interior area
- Total structure area: 3,009
- Total interior livable area: 1,959 sqft
- Finished area above ground: 1,959
- Finished area below ground: 1,050
Property
Parking
- Total spaces: 6
- Parking features: Attached Garage, Garage Door Opener, Built-In, Concrete, Inside Entrance, Private Drive Double Wide
- Attached garage spaces: 2
- Uncovered spaces: 4
Features
- Stories: 2
- Patio & porch: Deck, Patio
- Exterior features: Landscaped, Lawn Sprinkler System, Year Round Living
- Frontage type: East
- Frontage length: 44.68
Lot
- Size: 5,268 Square Feet
- Dimensions: 44.68 x 117.92
- Features: Urban, Irregular Lot, Ample Parking, Corner Lot, Near Golf Course, Landscaped, Major Highway, Park, Place of Worship, Playground Nearby, Public Parking, Quiet Area, Rec./Community Centre, School Bus Route, Schools, Shopping Nearby
Details
- Additional structures: Gazebo
- Parcel number: 322740445
- Zoning: OS1, R1B
Construction
Type & style
- Home type: SingleFamily
- Architectural style: Traditional
- Property subtype: Single Family Residence, Residential
Materials
- Brick, Stone, Stucco
- Foundation: Poured Concrete
- Roof: Asphalt Shing
Condition
- 16-30 Years
- New construction: No
- Year built: 2002
Utilities & green energy
- Sewer: Sewer (Municipal)
- Water: Municipal
Community & HOA
Community
- Security: Smoke Detector, Smoke Detector(s)
Location
- Region: Brantford
Financial & listing details
- Price per square foot: C$638/sqft
- Annual tax amount: C$8,757
- Date on market: 10/1/2026
- Inclusions: Built-in Microwave, Central Vac, Dishwasher, Dryer, Garage Door Opener, Range Hood, Refrigerator, Smoke Detector, Washer, Window Coverings, Other, Countertop Range, Built-In Oven, Elfs, Gazebo
- Exclusions: None
Price history
| Date | Event | Price |
|---|---|---|
| 10/1/2026 | Listed for sale | C$1,249,000C$638/sqft |
Source:  TRREB #X13848480 Report a problem TRREB #X13848480 Report a problem | ||
Public tax history
Tax history is unavailable.
Climate risks
Neighborhood: Mayfair
Nearby schools
GreatSchools rating
No schools nearby
We couldn't find any schools near this home.

Similar homes
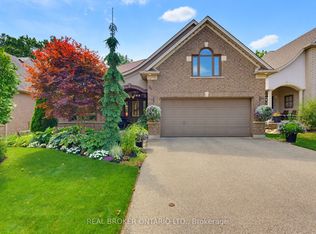
- C$1,199,0004 bd4 ba2k sqft4 Lawren S Harris Dr, Brantford, ON N3R 7Z6For Sale
 MLS ID #40866375, Wally Olivieri, Salesperson, Re/Max Twin City Realty Inc. ITSO
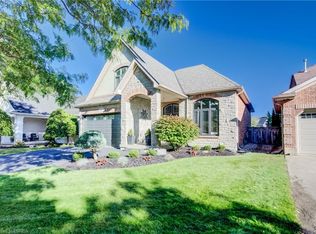
 - C$749,9004 bd3 ba2k sqft24 Japonica Cres, Brantford, ON N3R 1N6For Sale
 MLS ID #40865989, Andrew Evans, Salesperson, Re/Max Escarpment Realty Inc.. ITSO
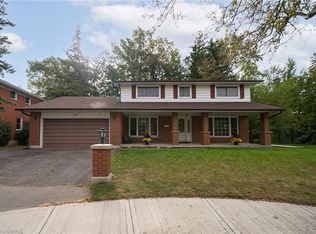
 - C$929,9003 bd4 ba1.7k sqft42 Emidio Cres, Brantford, ON N3R 7Y9For Sale
 MLS ID #40866598, Heather Lama, Salesperson, Century 21 Heritage House LTD. ITSO
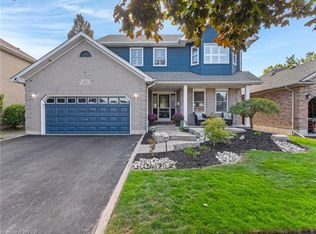
 - C$1,130,0004 bd3 ba2.6k sqft11 Hawarden Ave, Brantford, ON N3T 4H2For Sale
 MLS ID #40864603, Shawn Macdonald, Salesperson, Re/Max Twin City Realty Inc. ITSO
