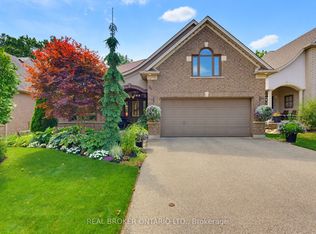
Perfectly situated in a sought-after neighbourhood just moments from the Walter Gretzky Golf Course, this exceptional, extensively updated home offers quality craftsmanship, modern upgrades, and resort-style outdoor living. Major exterior improvements include Pollard windows and front doors, upgraded R-60 insulation, new soffit, fascia and eavestroughs, stamped concrete front entrance, new fencing, refreshed landscaping, upgraded sprinkler system with rain sensor, and a brand-new driveway completed in 2026. Inside, the home showcases elegant hardwood flooring, updated lighting, Hunter Douglas window coverings, fresh paint, and integrated Sonos audio throughout the main living areas and outdoor lanai. The renovated kitchen features polished cabinetry, premium Cambria quartz countertops, a custom island with soft-close cabinetry, updated sink and faucet, and a suite of KitchenAid appliances. The luxurious primary retreat includes a professionally designed walk-in closet and a fully renovated spa-inspired ensuite featuring a custom glass shower, soaker tub, granite vanity, and premium fixtures. Additional updates include renovated bathrooms, updated laundry facilities, and a finished lower level complete with a custom wet bar, quartz countertops, surround sound system, central vacuum, new furnace, and air conditioning. The fully finished garage offers epoxy flooring and custom Tailored Living cabinetry. The backyard is a private oasis designed for entertaining, featuring a Barrier Reef fiberglass pool with Hayward equipment and OmniLogic automation, a custom cabana with quartz countertops, built-in cabinetry, fridge, roll-up serving window, composite decking, stone patios, landscape lighting, outdoor speakers, power-screen lanai, ceiling fan, and mounted Samsung Smart TV. A remarkable property where extensive updates, premium finishes, and exceptional outdoor amenities come together to offer the complete package.
Sold for $1,100,000
C$1,100,000
57 Carmichael Cres, Brantford, ON N3R 8A8
3beds
1,486sqft
Single Family Residence, Residential
Built in ----
6,025 Square Feet Lot
$-- Zestimate®
C$740/sqft
C$2,711 Estimated rent
Home value
Not available
Estimated sales range
Not available
Not available
Owner options
List your home for rent
C$2,711/mo
Rent Zestimate®
Find your next renter with Zillow Rental Manager. Plus, with online applications, you can quickly screen prospective tenants – for free.
C$2,711/mo
Rent Zestimate®
Refinance and save
C$4,650/mo
Est. payment
Refinancing to a lower rate could help reduce your monthly payments and save thousands over the life of the loan.
C$4,650/mo
Est. payment
Explore your selling options
Work with a Zillow partner agent
Leverage their expertise and Zillow's premium Showcase listings to get your home seen by more buyers.
Get startedList with your own agent
Get your home in front of millions of buyers by listing it on Zillow.
Learn how to do itSell it yourself
Take full control of how buyers see your home on Zillow by listing For Sale by Owner (FSBO).
List your homeWhat's special
Resort-style outdoor livingNew fencingRefreshed landscapingBrand-new drivewayElegant hardwood flooringUpdated lightingHunter douglas window coverings
Zillow last checked:
Listing updated:
Listed by:
Jason Tangorra, Broker of Record,
Royal LePage Brant Realty,
Jacqueline Macleod, Salesperson,
Royal LePage Brant Realty
Source: ITSO,MLS®#: 40841866Originating MLS®#: Brantford Regional Real Estate Association Inc.
Facts & features
Interior
Bedrooms & bathrooms
- Bedrooms: 3
- Bathrooms: 3
- Full bathrooms: 2
- 1/2 bathrooms: 1
- Main level bathrooms: 2
- Main level bedrooms: 1
Other
- Level: Main
Bedroom
- Level: Basement
Bedroom
- Features: Walk-in Closet
- Level: Basement
Bathroom
- Features: 2-Piece
- Level: Main
Bathroom
- Features: 3-Piece
- Level: Basement
Other
- Features: 4-Piece, Walk-in Closet
- Level: Main
Bonus room
- Features: Wet Bar
- Level: Basement
Dining room
- Level: Main
Eat in kitchen
- Level: Main
Foyer
- Level: Main
Laundry
- Level: Main
Living room
- Level: Main
Office
- Level: Basement
Recreation room
- Level: Basement
Utility room
- Level: Basement
Heating
- Forced Air, Natural Gas
Cooling
- Central Air
Appliances
- Included: Water Heater, Water Softener, Dryer, Gas Stove, Microwave, Range Hood, Refrigerator, Washer
- Laundry: In-Suite
Features
- Auto Garage Door Remote(s), Central Vacuum, Work Bench
- Basement: Full,Finished
- Number of fireplaces: 2
- Fireplace features: Gas
Interior area
- Total structure area: 1,486
- Total interior livable area: 1,486 sqft
- Finished area above ground: 1,486
Property
Parking
- Total spaces: 4
- Parking features: Attached Garage, Private Drive Double Wide
- Attached garage spaces: 2
- Uncovered spaces: 2
Features
- Stories: 1
- Waterfront features: Lake/Pond
- Frontage type: East
- Frontage length: 49.64
Lot
- Size: 6,025 Square Feet
- Dimensions: 49.64 x 121.39
- Features: Urban, Arts Centre, Near Golf Course, Greenbelt, Major Highway, Park, Place of Worship, Public Transit, Quiet Area, Rec./Community Centre, School Bus Route, Schools
Details
- Parcel number: 322740474
- Zoning: R1B
Construction
Type & style
- Home type: SingleFamily
- Property subtype: Single Family Residence, Residential
Materials
- Brick, Other
- Foundation: Poured Concrete
- Roof: Asphalt
Condition
- 16-30 Years
- New construction: No
Utilities & green energy
- Sewer: Sewer (Municipal)
- Water: Municipal
Community & HOA
Location
- Region: Brantford
Financial & listing details
- Price per square foot: C$740/sqft
- Annual tax amount: C$6,843
- Date on market: 6/29/2026
- Inclusions: Dryer, Gas Stove, Microwave, Range Hood, Refrigerator, Washer, All Window Coverings, Ge Coffee Bar Fridge, Marvel Bar Fridge In Basement, Ceiling Fans (Indoor And Outdoor), Light Fixtures, Kabana Fridge, Builting In Speakers Throughout The House (Indoor And Outdoor).
- Exclusions: All Tvs, All Sonos Equipment, Audio Equipment, Gym Equipment, All Storage Shelving, Basement Freezer, Outdoor Google Cameras, Google Home Centre, Outdoor Planters, All Outdoor Patio Furniture And Umbrellas, Hoover Central Vac, 2 Hose Wheels
Price history
| Date | Event | Price |
|---|---|---|
| 8/25/2026 | Sold | C$1,100,000C$740/sqft |
Source: ITSO #40841866 Report a problem | ||
Public tax history
Tax history is unavailable.
Neighborhood: Mayfair
Nearby homes
- C$1,199,0005 bd3 ba-- sqft64 Carmichael Cres, Brantford, ON N3R8A9For Sale
- C$1,249,0004 bd3 ba1.9k sqft24 Carmichael Cres, Brantford, ON N3R8A8For Sale

- C$840,0004 bd3 ba1.5k sqft43 Macdonald Cres, Brantford, ON N3R8B1Sold

- C$1,175,0004 bd4 ba2.5k sqft37 Macdonald Cres, Brantford, ON N3R8B2Sold

- C$1,199,0004 bd4 ba2k sqft4 Lawren S Harris Dr, Brantford, ON N3R7Z6For Sale
- C$735,0003 bd3 ba1.2k sqft26 Macdonald Cres, Brantford, ON N3R8B2Sold
- C$---- bd-- ba-- sqft7 Tom Thomson Ct, Brantford, ON N3R7Z6Off Market
- C$---- bd-- ba-- sqft42 Knightswood Cres, Brantford, ON N3R7E6Off Market
Nearby schools
GreatSchools rating
No schools nearby
We couldn't find any schools near this home.
- Ontario
- Brant County
- Brantford
- N3R 8A8
- Mayfair
- 57 Carmichael Cres
