Welcome to this charming home, proudly offered for sale for the very first time! Nestled in a sought-after, mature neighborhood, this well-maintained property is the perfect place to raise a family. It features 2+1 bedrooms, 3 bathrooms, a double-car garage, and a partially finished basement just waiting for your personal touch. The main floor offers a bright and airy living room with a cozy fireplace, a functional kitchen and dining area with direct access to the fully fenced backyard, a spacious primary bedroom with a 4-piece ensuite, a second bedroom, and a full main bathroom. You’ll also enjoy the convenience of a laundry/mud room with direct access to the attached garage. The lower level includes an additional bedroom, a bathroom, a utility area, and plenty of potential to create the finished space of your dreams. Located near excellent schools, shopping, scenic trails, Highway 403, and all the great amenities Brantford has to offer, this home combines comfort, convenience, and opportunity! Don’t wait—book your private showing today!
Sold for $735,000
C$735,000
26 Macdonald Cres, Brantford, ON N3R 8B2
3beds
1,241sqft
Single Family Residence, Residential
Built in 2002
4,922 Square Feet Lot
$-- Zestimate®
C$592/sqft
C$2,467 Estimated rent
Home value
Not available
Estimated sales range
Not available
Not available
Owner options
List your home for rent
C$2,467/mo
Rent Zestimate®
Find your next renter with Zillow Rental Manager. Plus, with online applications, you can quickly screen prospective tenants – for free.
C$2,467/mo
Rent Zestimate®
Refinance and save
C$3,107/mo
Est. payment
Refinancing to a lower rate could help reduce your monthly payments and save thousands over the life of the loan.
C$3,107/mo
Est. payment
Explore your selling options
Work with a Zillow partner agent
Leverage their expertise and Zillow's premium Showcase listings to get your home seen by more buyers.
Get startedList with your own agent
Get your home in front of millions of buyers by listing it on Zillow.
Learn how to do itSell it yourself
Take full control of how buyers see your home on Zillow by listing For Sale by Owner (FSBO).
List your homeWhat's special
Zillow last checked:
Listing updated:
Listed by:
Manny Munir, Broker of Record,
Century 21 Grand Realty Inc.
Source: ITSO,MLS®#: 40776714Originating MLS®#: Brantford Regional Real Estate Association Inc.
Facts & features
Interior
Bedrooms & bathrooms
- Bedrooms: 3
- Bathrooms: 3
- Full bathrooms: 3
- Main level bathrooms: 2
- Main level bedrooms: 2
Other
- Level: Main
Bedroom
- Level: Main
Bedroom
- Level: Basement
Bathroom
- Features: 4-Piece
- Level: Main
Bathroom
- Features: 3-Piece
- Level: Basement
Other
- Features: 3-Piece
- Level: Main
Basement
- Description: Unfinished
- Level: Basement
Other
- Level: Basement
Dinette
- Level: Main
Dining room
- Level: Main
Foyer
- Level: Main
Kitchen
- Level: Main
Laundry
- Level: Main
Living room
- Level: Main
Other
- Description: Walk in Closet
- Level: Basement
Other
- Description: 2 Garage
- Level: Main
Storage
- Level: Basement
Utility room
- Level: Basement
Heating
- Forced Air, Natural Gas
Cooling
- Central Air
Appliances
- Included: Water Softener, Dryer, Refrigerator, Stove, Washer
- Laundry: Main Level
Features
- None
- Basement: Full,Partially Finished
- Number of fireplaces: 1
- Fireplace features: Living Room, Gas
Interior area
- Total structure area: 2,486
- Total interior livable area: 1,241 sqft
- Finished area above ground: 1,241
- Finished area below ground: 1,245
Property
Parking
- Total spaces: 4
- Parking features: Attached Garage, Asphalt, Private Drive Double Wide
- Attached garage spaces: 2
- Uncovered spaces: 2
Features
- Stories: 1
- Patio & porch: Deck
- Frontage type: East
- Frontage length: 48.29
Lot
- Size: 4,922 Square Feet
- Dimensions: 48.29 x 100.95
- Features: Urban, Park, Playground Nearby, Public Parking, Public Transit, Quiet Area, School Bus Route, Schools, Shopping Nearby, Trails, Other
Details
- Parcel number: 322740528
- Zoning: R1B-23
Construction
Type & style
- Home type: SingleFamily
- Architectural style: Bungalow
- Property subtype: Single Family Residence, Residential
Materials
- Brick
- Foundation: Poured Concrete
- Roof: Asphalt Shing
Condition
- 16-30 Years
- New construction: No
- Year built: 2002
Utilities & green energy
- Sewer: Sewer (Municipal)
- Water: Municipal
Community & HOA
Location
- Region: Brantford
Financial & listing details
- Price per square foot: C$592/sqft
- Annual tax amount: C$5,684
- Date on market: 10/6/2025
- Inclusions: Dryer, Refrigerator, Stove, Washer
Price history
| Date | Event | Price |
|---|---|---|
| 3/3/2026 | Sold | C$735,000C$592/sqft |
Source: ITSO #40776714 Report a problem | ||
Public tax history
Tax history is unavailable.
Neighborhood: Mayfair
Nearby homes
- C$1,175,0004 bd4 ba2.5k sqft37 Macdonald Cres, Brantford, ON N3R8B2Sold

- C$840,0004 bd3 ba1.5k sqft43 Macdonald Cres, Brantford, ON N3R8B1Sold

- C$---- bd-- ba-- sqft42 Knightswood Cres, Brantford, ON N3R7E6Off Market
- C$1,199,0005 bd3 ba-- sqft64 Carmichael Cres, Brantford, ON N3R8A9For Sale
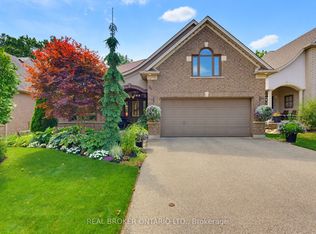
- C$1,100,0003 bd3 ba1.4k sqft57 Carmichael Cres, Brantford, ON N3R8A8Sold
- C$1,199,0004 bd4 ba2k sqft4 Lawren S Harris Dr, Brantford, ON N3R7Z6For Sale
- C$---- bd-- ba-- sqft37 Dorchester Ave, Brantford, ON N3R5G3Off Market
- C$---- bd-- ba-- sqft10 Uplands Dr, Brantford, ON N3R6H6Off Market
Nearby schools
GreatSchools rating
No schools nearby
We couldn't find any schools near this home.
- Ontario
- Brant County
- Brantford
- N3R 8B2
- Mayfair
- 26 Macdonald Cres
