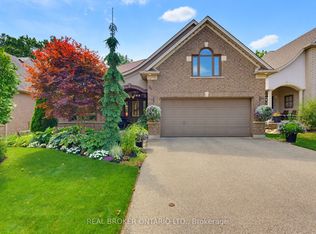
This 4-bedroom, 3-bathroom home shows true pride of ownership. The main floor features vaulted ceilings throughout, with an open-concept living & dining room, & an eat-in kitchen complete with a large island, quartz countertops, & a sliding door to the backyard. Upstairs, the spacious primary bedroom includes double closets & a 4-piece ensuite with a soaker tub & shower. A 2nd bedroom with a walk-in closet, a main hall 4-piece bathroom, & a small office nook complete this level. The lower level offers a large family room with a gas fireplace, big windows, and real California shutters, a 3rd bedroom with a walk-in closet, & a 3-piece bathroom. The basement is fully finished with a rec room with built-in cabinets, a large office that could serve as a 4th bedroom, & a laundry room with a sink & plenty of storage. Outside, the patio is surrounded by beautifully maintained gardens, along with a shed & a partially fenced yard. A full irrigation system front & back helps keep the garden & yard maintenance to a minimum. The Mayfair neighbourhood is one of Brantford’s most desirable areas, known for its quiet, family-friendly streets, nearby parks, & excellent schools. The home also offers convenient access to shopping, restaurants, & recreational amenities, with Highway 24 & the 403 just minutes away for an easy commute.
Sold for $840,000
C$840,000
43 Macdonald Cres, Brantford, ON N3R 8B1
4beds
1,549sqft
Single Family Residence, Residential
Built in 2003
5,721 Square Feet Lot
$-- Zestimate®
C$542/sqft
C$2,626 Estimated rent
Home value
Not available
Estimated sales range
Not available
Not available
Owner options
List your home for rent
C$2,626/mo
Rent Zestimate®
Find your next renter with Zillow Rental Manager. Plus, with online applications, you can quickly screen prospective tenants – for free.
C$2,626/mo
Rent Zestimate®
Refinance and save
C$3,551/mo
Est. payment
Refinancing to a lower rate could help reduce your monthly payments and save thousands over the life of the loan.
C$3,551/mo
Est. payment
Explore your selling options
Work with a Zillow partner agent
Leverage their expertise and Zillow's premium Showcase listings to get your home seen by more buyers.
Get startedList with your own agent
Get your home in front of millions of buyers by listing it on Zillow.
Learn how to do itSell it yourself
Take full control of how buyers see your home on Zillow by listing For Sale by Owner (FSBO).
List your homeWhat's special
Vaulted ceilingsEat-in kitchenLarge islandQuartz countertopsSpacious primary bedroomDouble closetsSoaker tub
Zillow last checked:
Listing updated:
Listed by:
Jon Hutton, Salesperson,
RE/MAX TWIN CITY REALTY INC.,
Cindy Cody, Broker,
RE/MAX Twin City Realty Inc.
Source: ITSO,MLS®#: 40770663Originating MLS®#: Cornerstone Association of REALTORS®
Facts & features
Interior
Bedrooms & bathrooms
- Bedrooms: 4
- Bathrooms: 3
- Full bathrooms: 3
Bedroom
- Level: Second
Other
- Level: Second
Bedroom
- Level: Lower
Bedroom
- Level: Basement
Bathroom
- Features: 4-Piece
- Level: Second
Bathroom
- Features: 4-Piece, Ensuite
- Level: Second
Bathroom
- Features: 3-Piece
- Level: Lower
Dining room
- Level: Main
Family room
- Level: Lower
Kitchen
- Level: Main
Laundry
- Level: Basement
Living room
- Level: Main
Living room
- Level: Basement
Storage
- Level: Basement
Utility room
- Level: Basement
Heating
- Forced Air, Natural Gas
Cooling
- Central Air
Appliances
- Included: Instant Hot Water, Water Softener, Dishwasher, Dryer, Range Hood, Refrigerator, Stove, Washer
- Laundry: In Basement, Sink
Features
- Basement: Full,Finished
- Number of fireplaces: 1
- Fireplace features: Family Room, Gas
Interior area
- Total structure area: 2,968
- Total interior livable area: 1,549 sqft
- Finished area above ground: 1,549
- Finished area below ground: 1,419
Property
Parking
- Total spaces: 4
- Parking features: Attached Garage, Asphalt, Private Drive Double Wide
- Attached garage spaces: 2
- Uncovered spaces: 2
Features
- Fencing: Partial
- Frontage type: North
- Frontage length: 52.13
Lot
- Size: 5,721 Square Feet
- Dimensions: 52.13 x 109.76
- Features: Urban, Pie Shaped Lot, Near Golf Course, Hospital, Library, Major Highway, Open Spaces, Park, Playground Nearby, Quiet Area, Schools, Shopping Nearby
Details
- Additional structures: Shed(s)
- Parcel number: 322740503
- Zoning: R1B-23
Construction
Type & style
- Home type: SingleFamily
- Architectural style: Sidesplit
- Property subtype: Single Family Residence, Residential
Materials
- Brick Veneer, Vinyl Siding
- Foundation: Poured Concrete
- Roof: Shingle
Condition
- 16-30 Years
- New construction: No
- Year built: 2003
Utilities & green energy
- Sewer: Sewer (Municipal)
- Water: Municipal
Community & HOA
Community
- Security: Security System
Location
- Region: Brantford
Financial & listing details
- Price per square foot: C$542/sqft
- Annual tax amount: C$6,130
- Date on market: 9/18/2025
- Inclusions: Dishwasher, Dryer, Range Hood, Refrigerator, Stove, Washer
Price history
| Date | Event | Price |
|---|---|---|
| 12/5/2025 | Sold | C$840,000C$542/sqft |
Source: ITSO #40770663 Report a problem | ||
Public tax history
Tax history is unavailable.
Neighborhood: Mayfair
Nearby homes
- C$1,175,0004 bd4 ba2.5k sqft37 Macdonald Cres, Brantford, ON N3R8B2Sold

- C$735,0003 bd3 ba1.2k sqft26 Macdonald Cres, Brantford, ON N3R8B2Sold

- C$1,199,0005 bd3 ba-- sqft64 Carmichael Cres, Brantford, ON N3R8A9For Sale
- C$1,100,0003 bd3 ba1.4k sqft57 Carmichael Cres, Brantford, ON N3R8A8Sold

- C$---- bd-- ba-- sqft42 Knightswood Cres, Brantford, ON N3R7E6Off Market
- C$1,199,0004 bd4 ba2k sqft4 Lawren S Harris Dr, Brantford, ON N3R7Z6For Sale
- C$1,249,0004 bd3 ba1.9k sqft24 Carmichael Cres, Brantford, ON N3R8A8For Sale
- C$---- bd-- ba-- sqft7 Tom Thomson Ct, Brantford, ON N3R7Z6Off Market
Nearby schools
GreatSchools rating
No schools nearby
We couldn't find any schools near this home.
- Ontario
- Brant County
- Brantford
- N3R 8B1
- Mayfair
- 43 Macdonald Cres
