Welcome to 15 Fox Run, a well maintained sidesplit located in a desirable Brantford neighbourhood. Offering 3+1 bedrooms and 2.5 bathrooms, this spacious home features a functional multi level layout with plenty of room for the whole family. A large foyer welcomes you inside, leading to bright and inviting living and dining spaces filled with natural light. The renovated kitchen features mocha toned shaker style cabinetry, granite countertops, a mosaic tile backsplash, pantry and stainless steel appliances, including a gas stove, with convenient access to the attached double garage. Upstairs, the spacious primary bedroom offers a walk in closet and ensuite privilege to the updated main bathroom, while two additional bedrooms provide generous closet space. The lower level adds even more living space with a bright recreation room complete with an electric fireplace, plus a fourth bedroom with double closets and ensuite privilege to a beautifully updated 3 piece bathroom featuring a walk in tiled shower. The unfinished basement provides excellent additional storage and future potential, with a walkout to the backyard creating the possibility for an in law setup. Outside, enjoy a generous landscaped yard with a deck, plenty of space to relax or entertain, a double wide driveway and double attached garage. Major updates include the roof, windows, furnace, air conditioning and upgraded attic insulation, making this a wonderful opportunity to settle into a spacious family home in an established Brantford community.
For sale
C$849,900
15 Fox Run, Brantford, ON N3R 7P9
4beds
1,433sqft
Single Family Residence, Residential
Built in 1988
6,188 Square Feet Lot
$-- Zestimate®
C$593/sqft
C$-- HOA
What's special
Well maintained sidesplitFunctional multi level layoutLarge foyerRenovated kitchenGranite countertopsMosaic tile backsplashStainless steel appliances
- 2 days
- 11
- 0
Zillow last checked:
Listing updated:
Listed by:
Kate Broddick, Salesperson,
Revel Realty Inc
Source: ITSO,MLS®#: 40863704Originating MLS®#: Brantford Regional Real Estate Association Inc.
Facts & features
Interior
Bedrooms & bathrooms
- Bedrooms: 4
- Bathrooms: 3
- Full bathrooms: 2
- 1/2 bathrooms: 1
- Main level bathrooms: 1
Kitchen
- Level: Main
Heating
- Forced Air, Natural Gas
Cooling
- Central Air
Appliances
- Included: Water Heater Owned, Water Softener, Dishwasher, Dryer, Gas Stove, Refrigerator, Washer
- Laundry: In Basement
Features
- Central Vacuum, Auto Garage Door Remote(s)
- Windows: Window Coverings
- Basement: Walk-Out Access,Full,Partially Finished
- Number of fireplaces: 1
- Fireplace features: Electric, Recreation Room
Interior area
- Total structure area: 1,958
- Total interior livable area: 1,433 sqft
- Finished area above ground: 1,433
- Finished area below ground: 525
Video & virtual tour
Property
Parking
- Total spaces: 6
- Parking features: Attached Garage, Garage Door Opener, Asphalt, Inside Entrance, Private Drive Double Wide
- Attached garage spaces: 2
- Uncovered spaces: 4
Features
- Stories: 2
- Patio & porch: Deck
- Exterior features: Landscaped
- Fencing: Full
- Frontage type: North
- Frontage length: 45.31
Lot
- Size: 6,188 Square Feet
- Dimensions: 45.31 x 136.58
- Features: Urban, Irregular Lot, Highway Access, Park, Playground Nearby, Quiet Area, Schools, Shopping Nearby
Details
- Additional structures: Shed(s)
- Parcel number: 322060021
- Zoning: NLR
Construction
Type & style
- Home type: SingleFamily
- Architectural style: Sidesplit
- Property subtype: Single Family Residence, Residential
Materials
- Brick, Vinyl Siding
- Foundation: Poured Concrete
- Roof: Asphalt Shing
Condition
- 31-50 Years
- New construction: No
- Year built: 1988
Utilities & green energy
- Sewer: Sewer (Municipal)
- Water: Municipal
Community & HOA
Community
- Security: Carbon Monoxide Detector(s), Smoke Detector(s)
Location
- Region: Brantford
Financial & listing details
- Price per square foot: C$593/sqft
- Annual tax amount: C$5,231
- Date on market: 9/17/2026
- Inclusions: Central Vac, Dishwasher, Dryer, Garage Door Opener, Gas Stove, Refrigerator, Washer, Window Coverings, Water Softener & Water Heater
Price history
| Date | Event | Price |
|---|---|---|
| 9/17/2026 | Listed for sale | C$849,900C$593/sqft |
Source: ITSO #40863704 Report a problem | ||
Public tax history
Tax history is unavailable.
Climate risks
Neighborhood: Greenbrier
Nearby schools
GreatSchools rating
No schools nearby
We couldn't find any schools near this home.
Schools provided by the listing agent
- Elementary: Greenbrier Ps / St. Leo
- High: North Park C & Vs / St. John's College
Source: ITSO. This data may not be complete. We recommend contacting the local school district to confirm school assignments for this home.
Similar homes
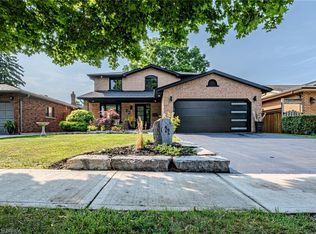
- C$799,9004 bd2 ba1.1k sqft10 Noble Ct, Brantford, ON N3R 7Y5For Sale
 MLS ID #40862447, Kyle Jansink, Salesperson, Re/Max Twin City Realty Inc. ITSO
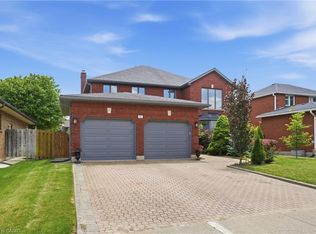
 - C$849,9003 bd2 ba1.5k sqft149 Tollgate Rd, Brantford, ON N3R 4Z9For Sale
 MLS ID #40863298, Tamara Cupoli, Broker, Century 21 Heritage House LTD. ITSO
 - C$699,9003 bd2 ba1.1k sqft27 Brier Cres, Brantford, ON N3R 3M5For Sale
 MLS ID #40860417, Jon Alonzo, Salesperson, Royal LePage Brant Realty. ITSO
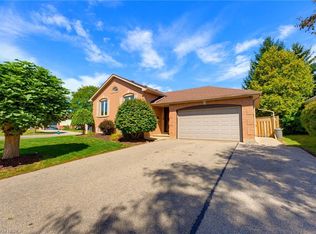
 - C$864,9004 bd2 ba1.1k sqft82 Olivetree Rd, Brantford, ON N3R 7W6For Sale
 MLS ID #40861491, Kyle Jansink, Salesperson, Re/Max Twin City Realty Inc. ITSO
