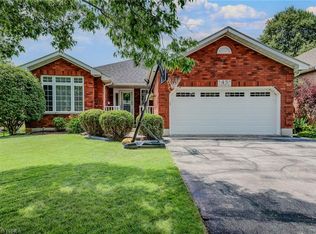
Well-maintained 3+1 bedroom, 2 bathroom all-brick raised bungalow with an attached double garage, on a 60' x 131' lot. Offering 1,228 sq. ft. above grade, the main level features three bedrooms and open-concept living, with a kitchen anchored by a floating, moveable island. The fully finished lower level offers an L-shaped recreation room with a gas fireplace, a 3-piece bathroom, and a large fourth bedroom that could also serve as a second recreation or games room, plus a workshop nook with a bench under the stairs. Outside, a large backyard features a deck and shed, and the roof was re-shingled in 2023 with a transferable warranty. Easy walking distance to Sunny Hill Park and splash pad, the public library, Main Street shops, and everything this friendly village has to offer.
For sale
C$829,000
10 Taylor Rd, Brant, ON N0E 1N0
4beds
1,228sqft
Single Family Residence, Residential
Built in 2006
7,879 Square Feet Lot
$-- Zestimate®
C$675/sqft
C$-- HOA
What's special
All-brick raised bungalowAttached double garageOpen-concept livingFully finished lower levelL-shaped recreation roomGas fireplaceLarge fourth bedroom
- 2 days
- 5
- 0
Zillow last checked:
Listing updated:
Listed by:
Kathy Slavin, Salesperson,
Real Broker Ontario Ltd.,
Scott Benson, Salesperson,
Real Broker Ontario Ltd.
Source: ITSO,MLS®#: 40875037Originating MLS®#: Brantford Regional Real Estate Association Inc.
Facts & features
Interior
Bedrooms & bathrooms
- Bedrooms: 4
- Bathrooms: 2
- Full bathrooms: 2
- Main level bathrooms: 1
- Main level bedrooms: 3
Other
- Level: Main
Bedroom
- Level: Main
Bedroom
- Level: Main
Bedroom
- Level: Basement
Bathroom
- Features: 4-Piece
- Level: Main
Bathroom
- Features: 3-Piece
- Level: Basement
Dining room
- Level: Main
Foyer
- Level: Main
Kitchen
- Level: Main
Laundry
- Level: Basement
Living room
- Level: Main
Recreation room
- Level: Basement
Workshop
- Level: Basement
Heating
- Forced Air, Natural Gas
Cooling
- None
Appliances
- Included: Dishwasher, Dryer, Refrigerator, Stove, Washer
Features
- Central Vacuum, Work Bench
- Windows: Window Coverings
- Basement: Full,Finished,Sump Pump
- Number of fireplaces: 1
- Fireplace features: Gas, Recreation Room
Interior area
- Total structure area: 2,228
- Total interior livable area: 1,228 sqft
- Finished area above ground: 1,228
- Finished area below ground: 1,000
Property
Parking
- Total spaces: 6
- Parking features: Attached Garage, Private Drive Double Wide
- Attached garage spaces: 2
- Uncovered spaces: 4
Features
- Stories: 1
- Frontage type: South
- Frontage length: 60.04
Lot
- Size: 7,879 Square Feet
- Dimensions: 60.04 x 131.23
- Features: Urban, Library, Park, Place of Worship, Playground Nearby, Quiet Area
Details
- Parcel number: 320350821
- Zoning: R1
Construction
Type & style
- Home type: SingleFamily
- Architectural style: Bungalow Raised
- Property subtype: Single Family Residence, Residential
Materials
- Brick
- Foundation: Poured Concrete
- Roof: Asphalt Shing
Condition
- 16-30 Years
- New construction: No
- Year built: 2006
Utilities & green energy
- Sewer: Sewer (Municipal)
- Water: Municipal
Community & HOA
Location
- Region: Brant
Financial & listing details
- Price per square foot: C$675/sqft
- Annual tax amount: C$4,764
- Date on market: 10/30/2026
- Inclusions: Central Vac, Dishwasher, Dryer, Refrigerator, Stove, Washer, Window Coverings
- Road surface type: Paved
Price history
| Date | Event | Price |
|---|---|---|
| 10/30/2026 | Listed for sale | C$829,000C$675/sqft |
Source: ITSO #40875037 Report a problem | ||
Public tax history
Tax history is unavailable.
Climate risks
Neighborhood: N0E
Nearby schools
GreatSchools rating
No schools nearby
We couldn't find any schools near this home.
Schools provided by the listing agent
- Elementary: Our Lady Of Providence, St. George German P.S.
Source: ITSO. This data may not be complete. We recommend contacting the local school district to confirm school assignments for this home.
Similar homes
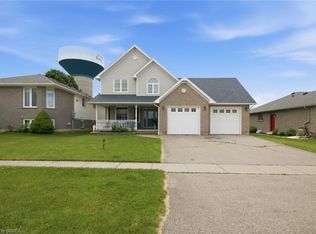
- C$849,9004 bd2 ba1.7k sqft125 Langlaw Dr, Cambridge, ON N1P 1H9For Sale
 MLS ID #40874789, Eric Lapierre, Salesperson, RE/MAX Escarpment Realty Inc.. ITSO
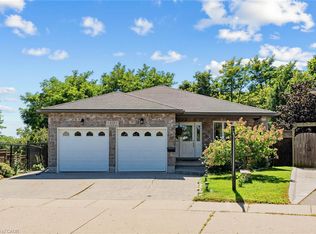
- C$724,0003 bd2 ba1.1k sqft53 Beverly St E #20, Brant, ON N0E 1N0For Sale
 MLS ID #40854984, Kim Etherington, Salesperson, Peak Realty Ltd.. ITSO
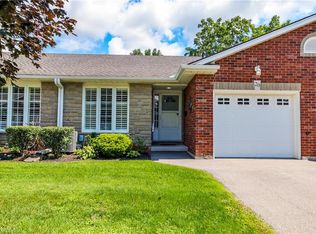
- C$799,9005 bd2 ba1.3k sqft8 Moyle Dr, Brantford, ON N3V 1E5For Sale
 MLS ID #40874391, Kristopher Goulart, Salesperson, Real Broker Ontario Ltd Brokerage. ITSO
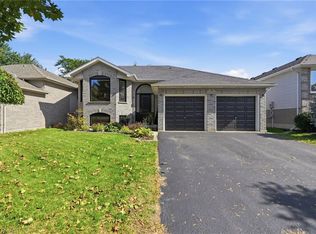
- C$754,9003 bd3 ba1.5k sqft45 Olivetree Rd, Brantford, ON N3R 7X1For Sale
 MLS ID #40874588, Jody Tysoski, Broker, Real Broker Ontario Ltd.. ITSO
