Welcome to a home where timeless elegance meets exceptional craftsmanship. Offering nearly 2,600 sq. ft. of beautifully designed living space, this custom-built residence sits proudly on a stunning 0.87-acre property, framed by natural fieldstone and lush surroundings that create an impressive first impression from the moment you arrive. At the heart of the home, the warm and inviting kitchen features solid oak cabinetry, an integrated pantry, a stylish breakfast bar, and a cozy dining nook-perfect for everyday living and effortless entertaining. The formal dining room opens onto a private balcony overlooking the expansive backyard, where the beautifully landscaped grounds provide endless possibilities, from relaxing outdoor living to the addition of your dream pool. Downstairs, the spacious recreation room with a natural gas fireplace creates the perfect setting for cozy evenings or gatherings with family and friends. A private lower-level guest area with generous closet space offers comfort and convenience for visitors or extended family. For those who appreciate space and functionality, this property delivers with an extraordinary oversized heated attached garage, along with a fully insulated and powered rear outbuilding-ideal for hobbies, storage, or workshop potential. Set within a welcoming community and located close to excellent schools and major routes, this remarkable property offers privacy, space, and quality craftsmanship designed to stand the test of time. This is more than a home - it's a lifestyle waiting to be experienced.
For sale
C$949,000
41 Church St W, Brant, ON N0E 1R0
4beds
1,362sqft
Single Family Residence, Residential
Built in 2000
0.87 Acres Lot
$-- Zestimate®
C$697/sqft
C$-- HOA
What's special
- 23 days
- 10
- 0
Zillow last checked:
Listing updated:
Listed by:
Jacob Atkinson, Salesperson,
Royal LePage State Realty Inc.
Source: ITSO,MLS®#: 40863664Originating MLS®#: Cornerstone Association of REALTORS®
Facts & features
Interior
Bedrooms & bathrooms
- Bedrooms: 4
- Bathrooms: 3
- Full bathrooms: 2
- 1/2 bathrooms: 1
- Main level bathrooms: 2
- Main level bedrooms: 3
Bedroom
- Level: Main
Bedroom
- Level: Main
Bedroom
- Level: Main
Bedroom
- Level: Basement
Bathroom
- Features: 4-Piece
- Level: Main
Bathroom
- Features: 4-Piece, Ensuite
- Level: Main
Bathroom
- Features: 2-Piece
- Level: Basement
Den
- Level: Basement
Dining room
- Level: Main
Foyer
- Level: Main
Kitchen
- Level: Main
Laundry
- Level: Basement
Living room
- Level: Main
Other
- Description: Two Car Oversized Garage
- Level: Main
Recreation room
- Level: Basement
Storage
- Level: Basement
Utility room
- Level: Basement
Heating
- Forced Air, Natural Gas
Cooling
- Central Air
Appliances
- Included: Dishwasher, Stove
- Laundry: Electric Dryer Hookup, In Basement, Laundry Room, Sink, Washer Hookup
Features
- Floor Drains, Sewage Pump, Work Bench
- Basement: Walk-Up Access,Full,Finished
- Number of fireplaces: 1
- Fireplace features: Family Room, Gas
Interior area
- Total structure area: 2,559
- Total interior livable area: 1,362 sqft
- Finished area above ground: 1,362
- Finished area below ground: 1,197
Video & virtual tour
Property
Parking
- Total spaces: 8
- Parking features: Attached Garage, Built-In, Gravel, Heated Garage, Inside Entrance, Private Drive Double Wide
- Attached garage spaces: 2
- Uncovered spaces: 6
Features
- Stories: 1
- Patio & porch: Deck, Porch
- Exterior features: Balcony, Landscaped, Lighting
- Frontage type: South
- Frontage length: 122.54
Lot
- Size: 0.87 Acres
- Dimensions: 122.54 x 270.62
- Features: Rural, Rectangular, Ample Parking, Landscaped, Place of Worship, Playground Nearby, School Bus Route, Schools
- Topography: Flat,Flat Site,Wooded/Treed
Details
- Additional structures: Shed(s), Workshop
- Parcel number: 320150088
- Zoning: A
Construction
Type & style
- Home type: SingleFamily
- Architectural style: Bungalow Raised
- Property subtype: Single Family Residence, Residential
Materials
- Vinyl Siding, Other
- Foundation: Poured Concrete
- Roof: Asphalt Shing
Condition
- 16-30 Years
- New construction: No
- Year built: 2000
Utilities & green energy
- Sewer: Septic Tank, Septic Approved
- Water: Drilled Well
Community & HOA
Community
- Security: Carbon Monoxide Detector(s), Smoke Detector(s)
Location
- Region: Brant
Financial & listing details
- Price per square foot: C$697/sqft
- Annual tax amount: C$4,220
- Date on market: 9/15/2026
- Inclusions: Dishwasher, Stove
Price history
| Date | Event | Price |
|---|---|---|
| 9/15/2026 | Listed for sale | C$949,000C$697/sqft |
Source: ITSO #40863664 Report a problem | ||
Public tax history
Tax history is unavailable.
Climate risks
Neighborhood: N0E
Nearby schools
GreatSchools rating
No schools nearby
We couldn't find any schools near this home.
Schools provided by the listing agent
- Elementary: Oakland-Scotland Public, Blessed Sacrament, Burford Public School, Mount Pleasant Public School
Source: ITSO. This data may not be complete. We recommend contacting the local school district to confirm school assignments for this home.


Similar homes
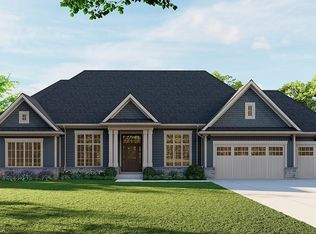
- C$899,9003 bd2 ba1.8k sqft537 Concession 3 Townsend Rd, Norfolk County, ON N0E 1Z0For Sale
 MLS ID #40846191, Darryl Swarts, Broker of Record, RE/MAX Erie Shores Realty Inc. Brokerage. ITSO
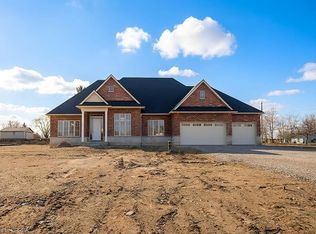
 - C$815,0004 bd3 ba1.2k sqft79 Court Dr, Brant, ON N3L 4G7For Sale
 MLS ID #40868703, Nate Lockey, Broker, Re/Max Twin City Realty Inc. ITSO
 - C$899,9003 bd3 ba1.6k sqft100 Mechanic St W, Norfolk County, ON N0E 1Y0For Sale
 MLS ID #40858290, Wade Tabak, Salesperson, Re/Max Twin City Realty Inc.. ITSO
 - C$1,095,0004 bd3 ba1.9k sqft177 State Highway 53, Cathcart, ON N0E 1B0For Sale
 MLS ID #40856277, Abigail Horst, Salesperson, Progressive Realty Group Inc.. ITSO
