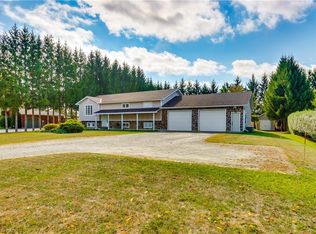
Vacation in your own backyard! Wow! is the only way to describe this immaculate property. Relax on the new rear decks (2022) and take a refreshing dip in the new salt water pool (2022). Relax in the inclusive hot tub and admire the picturesque one acre lot backing onto farmers fields. Cozy up around the fire pit on the cool summer nights.. Immaculate landscaping compliment the property. 2 car garage and large paved driveway provides for plenty of parking. 3 sheds provides for plenty of outdoor storage. The moment you walk in you are greeted by pristine hardwood flooring. The living room and dining room flow nicely into the kitchen with access to the side deck and hot tub. The second level provides 2 bedrooms boasting a large primary bedroom with an over sized walk in closet and ensuite privilege to a 4 piece bath. The lower level features a family room with a gas fireplace and patio doors leading to the pool, an additional third bedroom and 3 piece bath. The basement boasts a gym and an additional sitting area. Located in the quaint village of Wilsonville close to all amenities. Don't miss out on this beauty! Call today! Check out the virtual tour!
For sale
C$899,900
537 Concession 3 Townsend Rd, Norfolk County, ON N0E 1Z0
3beds
1,821sqft
Single Family Residence, Residential
Built in 2007
1 Acres Lot
$-- Zestimate®
C$494/sqft
C$-- HOA
What's special
- 91 days
- 3
- 2
Zillow last checked:
Listing updated:
Listed by:
Darryl Swarts, Broker of Record,
RE/MAX Erie Shores Realty Inc. Brokerage
Source: ITSO,MLS®#: 40846191Originating MLS®#: Cornerstone Association of REALTORS®
Facts & features
Interior
Bedrooms & bathrooms
- Bedrooms: 3
- Bathrooms: 2
- Full bathrooms: 2
Bedroom
- Level: Lower
Other
- Level: Second
Bedroom
- Level: Second
Bathroom
- Features: 3-Piece
- Level: Lower
Bathroom
- Features: 4-Piece
- Level: Second
Dining room
- Level: Main
Family room
- Level: Lower
Gym
- Level: Basement
Kitchen
- Level: Main
Laundry
- Level: Basement
Living room
- Level: Main
Sitting room
- Level: Basement
Heating
- Forced Air, Natural Gas
Cooling
- Central Air
Appliances
- Included: Water Heater Owned, Water Softener, Built-in Microwave, Dishwasher, Dryer, Refrigerator, Stove, Washer
Features
- Air Exchanger, Auto Garage Door Remote(s), Ceiling Fan(s)
- Windows: Window Coverings
- Basement: Full,Partially Finished
- Number of fireplaces: 1
- Fireplace features: Family Room, Gas
Interior area
- Total structure area: 2,082
- Total interior livable area: 1,821 sqft
- Finished area above ground: 1,821
- Finished area below ground: 261
Video & virtual tour
Property
Parking
- Total spaces: 6
- Parking features: Attached Garage, Garage Door Opener, Asphalt, Private Drive Double Wide
- Attached garage spaces: 2
- Uncovered spaces: 4
Features
- Stories: 2
- Patio & porch: Deck, Patio
- Exterior features: Storage Buildings
- Has private pool: Yes
- Pool features: Above Ground
- Has spa: Yes
- Spa features: Hot Tub
- Frontage type: North
- Frontage length: 110.00
Lot
- Size: 1 Acres
- Dimensions: 110 x 396.43
- Features: Rural, Landscaped, Quiet Area, School Bus Route, Trails
Details
- Additional structures: Shed(s)
- Parcel number: 502900187
- Zoning: RH
Construction
Type & style
- Home type: SingleFamily
- Architectural style: Backsplit
- Property subtype: Single Family Residence, Residential
Materials
- Brick, Vinyl Siding
- Foundation: Poured Concrete
- Roof: Asphalt Shing
Condition
- 16-30 Years
- New construction: No
- Year built: 2007
Utilities & green energy
- Sewer: Septic Tank
- Water: Well
- Utilities for property: Electricity Connected, Garbage/Sanitary Collection, Natural Gas Connected, Recycling Pickup
Community & HOA
Location
- Region: Norfolk County
Financial & listing details
- Price per square foot: C$494/sqft
- Annual tax amount: C$5,571
- Date on market: 7/9/2026
- Inclusions: Built-in Microwave, Dishwasher, Dryer, Garage Door Opener, Refrigerator, Stove, Washer, Window Coverings
- Electric utility on property: Yes
Price history
| Date | Event | Price |
|---|---|---|
| 8/6/2026 | Price change | C$899,900-2.2%C$494/sqft |
Source: ITSO #40846191 Report a problem | ||
| 7/9/2026 | Listed for sale | C$919,900C$505/sqft |
Source: ITSO #40846191 Report a problem | ||
Public tax history
Tax history is unavailable.
Climate risks
Neighborhood: N0E
Nearby schools
GreatSchools rating
No schools nearby
We couldn't find any schools near this home.
- C$---- bd-- ba-- sqft1980 Old Highway 24, Norfolk County, ON N0E1Z0Off Market
- C$---- bd-- ba-- sqft2073 Old Highway 24, Norfolk County, ON N0E1Z0Off Market
- C$--5 bd2 ba2.1k sqft417 Norfolk County Road 19 E, Wilsonville, ON N0E1Z0Off Market
- C$759,9006 bd4 ba2.4k sqft1652 Old Highway 24, Norfolk County, ON N0E1Y0For Sale

Similar homes
- C$899,9003 bd3 ba1.6k sqft100 Mechanic St W, Norfolk County, ON N0E 1Y0For Sale
 MLS ID #40858290, Wade Tabak, Salesperson, Re/Max Twin City Realty Inc.. ITSO
 - C$789,0003 bd2 ba1.6k sqft108 Temperance St E, Norfolk County, ON N0E 1Y0For Sale
 MLS ID #40866906, Krista Kitchen, Salesperson, Coldwell Banker Momentum Realty. ITSO
 - C$949,0004 bd3 ba1.3k sqft41 Church St W, Brant, ON N0E 1R0For Sale
 MLS ID #40863664, Jacob Atkinson, Salesperson, Royal LePage State Realty Inc.. ITSO
 - C$899,9003 bd2 ba2.3k sqft3765 Teeterville Rd, Norfolk County, ON N0E 1S0For Sale
 MLS ID #40838574, Paul Van Londersele, Broker of Record, Van Londersele Real Estate Brokerage Ltd.. ITSO
