This charming home, sitting on just shy of 2 acres, is surrounded by 200 acres of cropland, offering picturesque views. The interior features gorgeous chestnut woodwork throughout, high ceilings, and 5 spacious bedrooms, including a fully converted attic. There are 2 newly renovated, upscale bathrooms and new flooring throughout. The 2022 addition includes 3 private rooms ideal for offices or personal use, and there are 3 sets of laundry facilities. A balcony off the upper level offers the perfect spot to enjoy a beverage while taking in the views of the property. On the exterior, you’ll find a wraparound porch with a built-in hot tub, serene landscaping, a fully fenced portion of land great for kids or pets, and a large 3-car garage perfect for car storage or a workshop, with a social loft upstairs. Two grand river sheds provide extra storage, and a newly paved asphalt laneway and parking area complete the picture. Updates include a new septic system, drilled well, water softener, furnace, central air, electrical system, Generac backup system, appliances, metal roof, windows, both bathrooms, and much more. Located just 45 minutes from Hamilton, 9 km to Waterford, 15 minutes to Brantford, and 10 minutes to Highway 403, this property is perfect for those seeking a peaceful country home with easy access to the city. If you enjoy fishing, canoeing, or pond hockey this home is also located less than a km from the Smith Mill Pond.
Sold for $1,175,000
C$1,175,000
203 Jenkins Rd, Norfolk County, ON N0E 1R0
5beds
3,162sqft
Single Family Residence, Residential
Built in ----
1.28 Acres Lot
$-- Zestimate®
C$372/sqft
C$3,600 Estimated rent
Home value
Not available
Estimated sales range
Not available
Not available
Owner options
List your home for rent
C$3,600/mo
Rent Zestimate®
Find your next renter with Zillow Rental Manager. Plus, with online applications, you can quickly screen prospective tenants – for free.
C$3,600/mo
Rent Zestimate®
Refinance and save
C$4,968/mo
Est. payment
Refinancing to a lower rate could help reduce your monthly payments and save thousands over the life of the loan.
C$4,968/mo
Est. payment
Explore your selling options
Work with a Zillow partner agent
Leverage their expertise and Zillow's premium Showcase listings to get your home seen by more buyers.
Get startedList with your own agent
Get your home in front of millions of buyers by listing it on Zillow.
Learn how to do itSell it yourself
Take full control of how buyers see your home on Zillow by listing For Sale by Owner (FSBO).
List your homeWhat's special
Gorgeous chestnut woodworkHigh ceilingsSerene landscapingSocial loft upstairsTwo grand river shedsNewly paved asphalt laneway
Zillow last checked:
Listing updated:
Listed by:
Samantha Acton, Salesperson,
RE/MAX Escarpment Realty Inc.
Source: ITSO,MLS®#: 40746161Originating MLS®#: Cornerstone Association of REALTORS®
Facts & features
Interior
Bedrooms & bathrooms
- Bedrooms: 5
- Bathrooms: 2
- Full bathrooms: 2
- Main level bathrooms: 1
Bedroom
- Level: Second
- Area: 133.95
- Dimensions: 12ft. 10in. x 11ft. 7in.
Bedroom
- Level: Second
- Area: 180.9
- Dimensions: 12ft. 2in. x 15ft. 5in.
Bedroom
- Level: Second
- Area: 132.7
- Dimensions: 12ft. 2in. x 11ft. 4in.
Bedroom
- Level: Second
- Area: 178.87
- Dimensions: 16ft. 10in. x 11ft. 11in.
Other
- Level: Third
- Area: 422.74
- Dimensions: 14ft. 4in. x 30ft. 11in.
Bathroom
- Features: 5+ Piece
- Level: Main
- Area: 121.55
- Dimensions: 11ft. 3in. x 11ft. 2in.
Bathroom
- Features: 4-Piece
- Level: Second
- Area: 55.36
- Dimensions: 9ft. 9in. x 6ft. 9in.
Dining room
- Level: Main
- Area: 236.85
- Dimensions: 13ft. 10in. x 18ft. 8in.
Kitchen
- Level: Main
- Area: 178.87
- Dimensions: 16ft. 10in. x 11ft. 11in.
Laundry
- Level: Main
- Area: 212.18
- Dimensions: 15ft. 8in. x 14ft. 7in.
Living room
- Level: Main
- Area: 225.9
- Dimensions: 15ft. 4in. x 15ft. 2in.
Office
- Level: Main
- Area: 80.16
- Dimensions: 10ft. 2in. x 8ft. 0in. x 0ft. 0in.
Office
- Level: Main
- Area: 104.88
- Dimensions: 13ft. 11in. x 8ft. 0in. x 0ft. 0in.
Office
- Level: Main
- Area: 72.92
- Dimensions: 8ft. 4in. x 9ft. 7in.
Heating
- Forced Air, Propane
Cooling
- Central Air
Appliances
- Included: Dishwasher, Dryer, Hot Water Tank Owned, Refrigerator, Stove, Washer
Features
- Windows: Window Coverings
- Basement: Walk-Out Access,Full,Unfinished
- Has fireplace: Yes
- Fireplace features: Propane
Interior area
- Total structure area: 3,162
- Total interior livable area: 3,162 sqft
- Finished area above ground: 3,162
Property
Parking
- Total spaces: 23
- Parking features: Detached Garage, Asphalt, Heated Garage, Private Drive Triple+ Wide
- Garage spaces: 3
- Uncovered spaces: 20
Features
- Has spa: Yes
- Spa features: Hot Tub
- Waterfront features: Lake/Pond, River/Stream
- Frontage type: South
- Frontage length: 202.00
Lot
- Size: 1.28 Acres
- Dimensions: 202 x 275
- Features: Rural, Rectangular, Quiet Area, School Bus Route
Details
- Parcel number: 502900263
- Zoning: agr
- Other equipment: Hot Tub Equipment
Construction
Type & style
- Home type: SingleFamily
- Architectural style: Two Story
- Property subtype: Single Family Residence, Residential
Materials
- Brick
- Foundation: Poured Concrete, Stone
- Roof: Metal
Condition
- 100+ Years
- New construction: No
Utilities & green energy
- Sewer: Septic Tank
- Water: Drilled Well, Well
Community & HOA
Location
- Region: Norfolk County
Financial & listing details
- Price per square foot: C$372/sqft
- Annual tax amount: C$4,677
- Date on market: 6/28/2025
- Inclusions: Dishwasher, Dryer, Hot Tub, Hot Tub Equipment, Hot Water Tank Owned, Refrigerator, Stove, Washer, Window Coverings
- Exclusions: Large Black Deep Freezer In Addition
Price history
| Date | Event | Price |
|---|---|---|
| 10/20/2025 | Sold | C$1,175,000-21.7%C$372/sqft |
Source: ITSO #40746161 Report a problem | ||
| 9/1/2024 | Price change | C$1,499,999-14.2%C$474/sqft |
Source:  Cornerstone Association of REALTORS® - Hamilton-Burlington #H4205341 Report a problem Cornerstone Association of REALTORS® - Hamilton-Burlington #H4205341 Report a problem | ||
| 7/26/2024 | Listed for sale | C$1,749,000C$553/sqft |
Source: Cornerstone Association of REALTORS® - Hamilton-Burlington #H4201354 Report a problem | ||
Public tax history
Tax history is unavailable.
Neighborhood: N0E
Nearby homes
- C$1,849,9007 bd4 ba3.3k sqft5 Tysons Way, Brant, ON N0E1R0For Sale
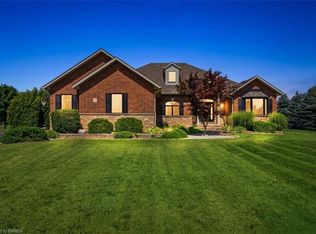
- C$---- bd-- ba-- sqft143 Oakland Rd, Brant, ON N0E1L0Off Market
- C$--2 bd3 ba1.8k sqft15 Bowen Pl, Brant, ON N0E1R0Off Market

- C$780,0003 bd3 ba1.9k sqft6 Bannister St, Brant, ON N0E1R0Sold
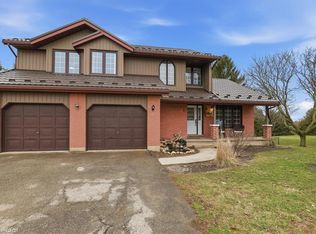
- C$--5 bd2 ba-- sqft3 Bannister St, Brant, ON N0E1R0Off Market
- C$1,649,9006 bd5 ba-- sqft18 Bannister St, Brant, ON N0E1R0For Sale
- C$499,9002 bd1 ba1.5k sqft17 King St N, Brant, ON N0E1R0Sold
- C$---- bd-- ba-- sqft2073 Old Highway 24, Norfolk County, ON N0E1Z0Off Market
Nearby schools
GreatSchools rating
No schools nearby
We couldn't find any schools near this home.
- Ontario
- Brant County
- Brant
- N0E 1R0
- 203 Jenkins Rd
