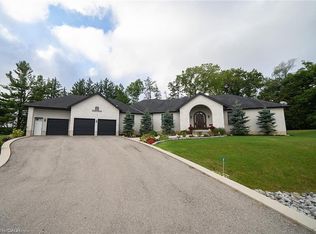
Welcome to 5 Tysons Way, a luxury mini mansion set on approximately 1.5 acres, offering an extraordinary combination of space, privacy, sophistication, and convenience. This impressive 7-bedroom, 4-bathroom home with dedicated in-law suite is designed for those who want more from their living space—with room for family, guests, entertaining, and every chapter of life. From the moment you arrive, the scale and presence of this property are undeniable. Inside, expansive interiors feature four distinct living spaces, creating an abundance of room to gather, relax, work, and entertain. The home's thoughtful layout provides exceptional flexibility for today's modern family. At the heart of the home, the kitchen seamlessly connects to a large covered outdoor living and entertaining area, creating a true indoor-outdoor lifestyle. Off the covered patio, step into your private retreat. A beautiful 8ft deep saltwater pool with solar heat sets the stage for memorable summer gatherings, leisurely afternoons, and relaxing evenings under the stars. The finished basement adds another exceptional dimension to the home, featuring a dedicated in-law suite with independent laundry, a generous living space with a bedroom, and ensuite privilege bath. Parking is equally impressive, with space for up to 13 vehicles, including an attached garage and generous driveway parking—perfect for guests, recreational vehicles, and large gatherings. Did we mention the detached 24x16 workshop with power? How about the EV charger in the main garage? Modern, spacious, and exceptionally versatile, 5 Tysons Way is more than a home—it is a lifestyle. Here, you can enjoy the privacy and serenity of an estate-sized property without sacrificing accessibility to the amenities of the city.
For sale
C$1,824,999
5 Tysons Way, Brant, ON N0E 1R0
7beds
3,365sqft
Single Family Residence, Residential
Built in 2007
1.5 Acres Lot
$-- Zestimate®
C$542/sqft
C$-- HOA
What's special
Dedicated in-law suiteExpansive interiorsFour distinct living spacesThoughtful layoutPrivate retreatFinished basementAttached garage
- 47 days
- 15
- 2
Zillow last checked:
Listing updated:
Listed by:
Kyle Dinsmore, Broker,
Re/Max Twin City Realty Inc
Source: ITSO,MLS®#: 40858301Originating MLS®#: Brantford Regional Real Estate Association Inc.
Facts & features
Interior
Bedrooms & bathrooms
- Bedrooms: 7
- Bathrooms: 4
- Full bathrooms: 4
- Main level bathrooms: 3
- Main level bedrooms: 5
Bedroom
- Features: Engineered Hardwood
- Level: Main
Bedroom
- Features: Engineered Hardwood
- Level: Main
Bedroom
- Features: Engineered Hardwood
- Level: Main
Other
- Features: Engineered Hardwood, Ensuite, Walk-in Closet
- Level: Main
Bedroom
- Features: Engineered Hardwood
- Level: Main
Bedroom
- Level: Second
Bedroom
- Level: Basement
Bathroom
- Features: 4-Piece
- Level: Main
Bathroom
- Features: 4-Piece, Ensuite, Ensuite Privilege
- Level: Main
Bathroom
- Features: 4-Piece, Ensuite
- Level: Basement
Other
- Features: 5+ Piece
- Level: Main
Breakfast room
- Level: Main
Dining room
- Features: Tile Floors
- Level: Main
Family room
- Level: Basement
Kitchen
- Description: Walk Out to Rear Covered Porch
- Features: Tile Floors
- Level: Main
Kitchen
- Level: Basement
Laundry
- Level: Main
Living room
- Features: Engineered Hardwood, Fireplace
- Level: Main
Recreation room
- Level: Basement
Sitting room
- Level: Second
Heating
- Fireplace-Gas, Forced Air, Natural Gas, Heat Pump
Cooling
- Central Air, Other
Appliances
- Included: Water Heater, Water Softener, Dishwasher, Dryer, Freezer, Gas Oven/Range, Microwave, Range Hood, Refrigerator, Washer
- Laundry: In Basement, Laundry Room, Main Level, Multiple Locations
Features
- High Speed Internet, Auto Garage Door Remote(s), Built-In Appliances, Ceiling Fan(s), Central Vacuum, In-Law Floorplan
- Basement: Full,Finished
- Number of fireplaces: 2
- Fireplace features: Family Room, Gas, Other
Interior area
- Total structure area: 5,676
- Total interior livable area: 3,365 sqft
- Finished area above ground: 3,365
- Finished area below ground: 2,311
Video & virtual tour
Property
Parking
- Total spaces: 13
- Parking features: Attached Garage, Garage Door Opener, Asphalt, Private Drive Triple+ Wide
- Attached garage spaces: 3
- Uncovered spaces: 10
Features
- Stories: 1
- Patio & porch: Porch
- Exterior features: Landscaped
- Has private pool: Yes
- Pool features: In Ground, Salt Water
- Fencing: Partial
- Frontage type: North
- Frontage length: 170.00
Lot
- Size: 1.5 Acres
- Dimensions: 170 x 0
- Features: Rural, Irregular Lot, Cul-De-Sac, Quiet Area, School Bus Route, Schools
Details
- Additional structures: Workshop
- Parcel number: 322540798
- Zoning: SR
- Other equipment: Pool Equipment
Construction
Type & style
- Home type: SingleFamily
- Architectural style: Bungalow
- Property subtype: Single Family Residence, Residential
Materials
- Brick Veneer, Stone
- Foundation: Poured Concrete
- Roof: Fiberglass
Condition
- 16-30 Years
- New construction: No
- Year built: 2007
Utilities & green energy
- Sewer: Septic Tank
- Water: Drilled Well
- Utilities for property: Natural Gas Connected
Community & HOA
Community
- Security: Smoke Detector(s)
Location
- Region: Brant
Financial & listing details
- Price per square foot: C$542/sqft
- Annual tax amount: C$8,810
- Date on market: 8/25/2026
- Inclusions: Dishwasher, Dryer, Freezer, Garage Door Opener, Gas Oven/Range, Microwave, Pool Equipment, Range Hood, Refrigerator, Washer, Negotiable, Dishwasher, Dryer, Washer, Fridge, Stove, Range Hood
- Road surface type: Paved
Price history
| Date | Event | Price |
|---|---|---|
| 9/24/2026 | Price change | C$1,824,999-1.3%C$542/sqft |
Source: ITSO #40858301 Report a problem | ||
| 8/25/2026 | Listed for sale | C$1,849,900C$550/sqft |
Source: ITSO #40858301 Report a problem | ||
Public tax history
Tax history is unavailable.
Climate risks
Neighborhood: N0E
Nearby schools
GreatSchools rating
No schools nearby
We couldn't find any schools near this home.

Similar homes
- C$1,685,0004 bd4 ba2.5k sqft17 Augustus St, Brant, ON N0E 1R0For Sale
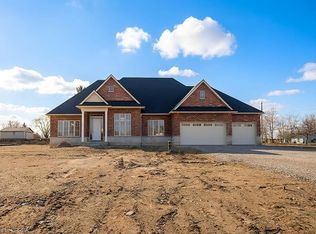 MLS ID #40835245, Kate Broddick, Salesperson, Revel Realty Inc. ITSO
 - C$1,799,9004 bd4 ba2.4k sqft302 German School Rd, Brant, ON N3L 3E1For Sale
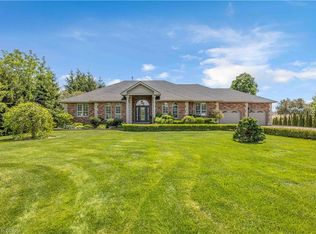 MLS ID #40865578, Peter Ligori, Salesperson, Re/Max Twin City Realty Inc. ITSO
 - C$1,670,0007 bd5 ba3.5k sqftFoxwood Estates, Brant, ON N0E 1N0For Sale
 MLS ID #40858043, Ahmet Ahmet, Salesperson, ROYAL LEPAGE REAL ESTATE Associates. ITSO
 - C$1,349,9004 bd3 ba2.9k sqft270 McGill Rd, Brant, ON N0E 1K0For Sale
 MLS ID #40868539, Rob Golfi, Salesperson, RE/MAX Escarpment Golfi Realty Inc.. ITSO
