Welcome to 29 Wallace Court, a standout executive home tucked away in the highly sought-after Highland Estates community. Offering close to 7,000 sq ft of finished living space, this 4+2 bedroom, 7-bathroom property is thoughtfully designed for both everyday family living and upscale entertaining. From the moment you walk in, you’re greeted by soaring ceilings, an open-concept layout, and an abundance of natural light. The heart of the home is the chef-inspired kitchen, complete with granite countertops, high-end appliances, custom cabinetry, and a large island that flows seamlessly into the living and dining areas, perfect for hosting or keeping things connected. The main floor is both functional and well laid out, featuring three generously sized bedrooms with their own ensuites, a dedicated home office, a stylish powder room, along with a mudroom and laundry for added convenience. The primary suite is a true retreat, offering a spa-like ensuite and a spacious walk-in closet. Upstairs, a private bedroom with its own bathroom and walk-in closet creates an ideal space for guests, teens, or extended family. The fully finished basement expands your living space even further, with two additional bedrooms, two bathrooms, a large rec room, a separate theatre room, and plenty of storage including a cold room, giving you flexibility for whatever your lifestyle needs. Out back, the property really shines. Enjoy a professionally landscaped, low-maintenance yard featuring a heated in-ground saltwater pool, custom outdoor kitchen, and a covered area for dining and entertaining. An in-ground sprinkler system keeps everything looking its best with minimal effort. With two garages with epoxy flooring accommodating up to four vehicles plus plenty of driveway parking, and located on a quiet, family-friendly court close to great schools, parks, shopping, and golf, this is a home that truly checks all the boxes.
For sale
C$2,698,000
29 Wallace Ct, Brant, ON N3T 0M1
6beds
4,528sqft
Single Family Residence, Residential
Built in 2013
1.38 Acres Lot
$-- Zestimate®
C$596/sqft
C$-- HOA
What's special
Soaring ceilingsOpen-concept layoutAbundance of natural lightChef-inspired kitchenGranite countertopsHigh-end appliancesCustom cabinetry
- 4 days
- 16
- 2
Zillow last checked:
Listing updated:
Listed by:
Michelle Topic, Salesperson,
Re/Max Twin City Realty Inc,
Kyle Dinsmore, Broker,
Re/Max Twin City Realty Inc
Source: ITSO,MLS®#: 40869588Originating MLS®#: Brantford Regional Real Estate Association Inc.
Facts & features
Interior
Bedrooms & bathrooms
- Bedrooms: 6
- Bathrooms: 7
- Full bathrooms: 4
- 1/2 bathrooms: 3
- Main level bathrooms: 4
- Main level bedrooms: 3
Kitchen
- Level: Main
Heating
- Fireplace-Gas, Forced Air, Natural Gas, Heat Pump, Radiant Floor, Radiant
Cooling
- Central Air, Other
Appliances
- Included: Bar Fridge, Oven, Water Heater Owned, Water Purifier, Water Softener, Built-in Microwave, Dishwasher, Dryer, Hot Water Tank Owned, Refrigerator, Stove, Washer
- Laundry: Laundry Room, Main Level
Features
- Auto Garage Door Remote(s), Built-In Appliances, Ceiling Fan(s), In-law Capability, Water Treatment
- Basement: Separate Entrance,Walk-Up Access,Full,Finished,Sump Pump
- Number of fireplaces: 1
- Fireplace features: Family Room, Gas
Interior area
- Total structure area: 6,955
- Total interior livable area: 4,528 sqft
- Finished area above ground: 4,528
- Finished area below ground: 2,427
Video & virtual tour
Property
Parking
- Total spaces: 20
- Parking features: Attached Garage, Garage Door Opener, Asphalt, Private Drive Single Wide
- Attached garage spaces: 4
- Uncovered spaces: 16
Features
- Stories: 1
- Patio & porch: Patio
- Exterior features: Landscaped, Lawn Sprinkler System
- Has private pool: Yes
- Pool features: In Ground, Salt Water
- Has spa: Yes
- Spa features: Hot Tub
- Waterfront features: River/Stream
- Frontage type: West
- Frontage length: 79.82
Lot
- Size: 1.38 Acres
- Dimensions: 79.82 x
- Features: Rural, Irregular Lot, Airport, Campground, Cul-De-Sac, Highway Access, Open Spaces, Park, Place of Worship, Quiet Area, Trails, Other
Details
- Additional structures: Gazebo, Shed(s), Other
- Parcel number: 320560211
- Zoning: RR3
- Other equipment: Hot Tub Equipment, Pool Equipment
Construction
Type & style
- Home type: SingleFamily
- Architectural style: Traditional
- Property subtype: Single Family Residence, Residential
Materials
- Brick Veneer, Stone, Stucco
- Foundation: Poured Concrete
- Roof: Asphalt Shing
Condition
- 6-15 Years
- New construction: No
- Year built: 2013
Utilities & green energy
- Sewer: Septic Tank
- Water: Well
Community & HOA
Community
- Security: Alarm System
Location
- Region: Brant
Financial & listing details
- Price per square foot: C$596/sqft
- Annual tax amount: C$12,083
- Date on market: 10/7/2026
- Inclusions: Built-in Microwave, Dishwasher, Dryer, Garage Door Opener, Hot Tub, Hot Tub Equipment, Hot Water Tank Owned, Pool Equipment, Refrigerator, Stove, Washer, Negotiable
Price history
| Date | Event | Price |
|---|---|---|
| 10/7/2026 | Price change | C$2,698,000-3.6%C$596/sqft |
Source: ITSO #40869588 Report a problem | ||
| 10/7/2026 | Listed for sale | C$2,798,000C$618/sqft |
Source:  TRREB #X12937602 Report a problem TRREB #X12937602 Report a problem | ||
| 8/10/2026 | Contingent | C$2,798,000C$618/sqft |
Source: TRREB #X12937602 Report a problem | ||
| 8/10/2026 | Listed for sale | C$2,798,000C$618/sqft |
Source: TRREB #X12937602 Report a problem | ||
| 6/27/2026 | Contingent | C$2,798,000C$618/sqft |
Source: TRREB #X12937602 Report a problem | ||
| 3/31/2026 | Listed for sale | C$2,798,000C$618/sqft |
Source: TRREB #X12937602 Report a problem | ||
Public tax history
Tax history is unavailable.
Climate risks
Neighborhood: N3T
Nearby schools
GreatSchools rating
No schools nearby
We couldn't find any schools near this home.
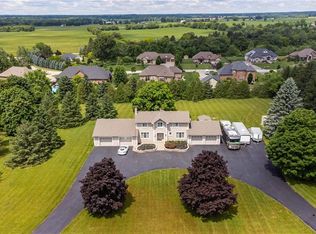
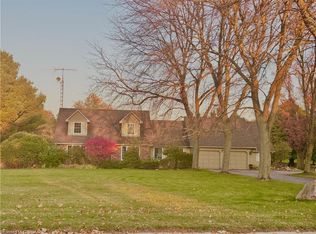

Similar homes
- C$2,645,9004 bd4 ba4.4k sqft81 McGill Rd, Brant, ON N0E 1K0For Sale
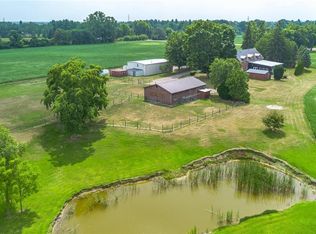 MLS ID #40864666, Teri Davidson, Broker, Century 21 Heritage Group Ltd. ITSO
 - C$2,699,0006 bd4 ba3k sqft1422 Colborne St E, Brant, ON N3R 0C3For Sale
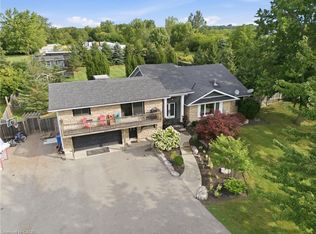 MLS ID #40861906, Sarah Vanderveen, Salesperson, Voortman Realty Inc.. ITSO
 - C$1,999,0003 bd4 ba2.8k sqft365 Robinson Rd, Brant, ON N3T 0L7For Sale
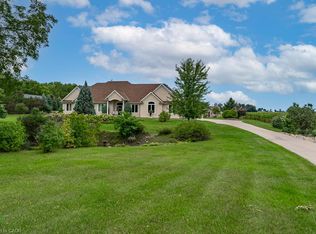 MLS ID #40854685, Sandy Dalton, Salesperson, Royal LePage Real Estate Services Ltd.. ITSO
 - C$2,349,9006 bd4 ba2.7k sqft41 Ruijs Blvd, Brantford, ON N3T 0E1For Sale
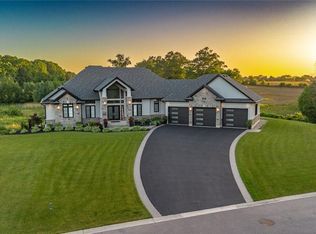 MLS ID #40805478, Brendon Aasla, Salesperson, Re/Max Twin City Realty Inc.. ITSO
