A RARE BUNGALOW OFFERING SPACE, VERSATILITY & COUNTRY VIEWS! Welcome to 270 McGill Road, ideally situated just outside Brantford between West Brant and Mount Pleasant. Offering 2,900 sq. ft. above grade and over 5,000 sq. ft. of total living space, this impressive 4-bedroom, 4-bathroom home features a PRIVATE ELEVATOR connecting both levels and has been thoughtfully designed for accessibility and multi-generational living. The bright main floor offers hardwood flooring, spacious living and dining areas, a well-appointed kitchen with abundant cabinetry, stainless steel appliances and breakfast bar, plus a cozy gas fireplace. The primary suite features a walk-in closet and ensuite, while a second bedroom also enjoys its own ensuite and walk-in closet. The finished lower level is a standout, offering a bright WALK-OUT IN-LAW SUITE with its own kitchen, dining area, spacious living room and gas fireplace. A cedar sunroom leads to the incredible INDOOR POOL ROOM WITH THERAPY SWIM SPA—your own year-round wellness retreat! Outside, enjoy stamped concrete patios, an expansive yard and beautiful countryside views. Over 5,000 sq. ft., an elevator, in-law suite, indoor swim spa and peaceful country setting just minutes from Brantford—this is anything but ordinary!
For sale
C$1,349,900
270 McGill Rd, Brant, ON N0E 1K0
4beds
2,912sqft
Single Family Residence, Residential
Built in ----
0.86 Acres Lot
$-- Zestimate®
C$464/sqft
C$-- HOA
What's special
Bright main floorHardwood flooringStainless steel appliancesBreakfast barCozy gas fireplaceCedar sunroomExpansive yard
- 20 hours
- 5
- 0
Zillow last checked:
Listing updated:
Listed by:
Rob Golfi, Salesperson,
RE/MAX Escarpment Golfi Realty Inc.
Source: ITSO,MLS®#: 40868539Originating MLS®#: Cornerstone Association of REALTORS®
Facts & features
Interior
Bedrooms & bathrooms
- Bedrooms: 4
- Bathrooms: 3
- Full bathrooms: 3
- Main level bathrooms: 3
- Main level bedrooms: 4
Other
- Level: Main
Bedroom
- Level: Main
Bedroom
- Level: Main
Bedroom
- Level: Main
Bathroom
- Features: 4-Piece
- Level: Main
Bathroom
- Features: 4-Piece
- Level: Main
Other
- Features: 3-Piece
- Level: Main
Dining room
- Level: Main
Family room
- Level: Lower
Kitchen
- Level: Main
Laundry
- Level: Main
Living room
- Level: Main
Heating
- Forced Air, Natural Gas
Cooling
- Central Air
Appliances
- Included: Water Heater, Dishwasher, Dryer, Refrigerator, Stove, Washer
- Laundry: Main Level
Features
- Elevator, In-law Capability
- Windows: Window Coverings
- Basement: Walk-Out Access,Full,Partially Finished
- Number of fireplaces: 1
- Fireplace features: Gas
Interior area
- Total structure area: 2,912
- Total interior livable area: 2,912 sqft
- Finished area above ground: 2,912
Video & virtual tour
Property
Parking
- Total spaces: 6
- Parking features: Attached Garage, Private Drive Double Wide
- Attached garage spaces: 2
- Uncovered spaces: 4
Features
- Stories: 1
- Frontage type: West
- Frontage length: 114.48
Lot
- Size: 0.86 Acres
- Dimensions: 114.48 x 328.59
- Features: Rural, Airport, Campground, Corner Lot, Open Spaces, Park, Quiet Area
Details
- Parcel number: 320660181
- Zoning: R
Construction
Type & style
- Home type: SingleFamily
- Architectural style: Bungalow
- Property subtype: Single Family Residence, Residential
Materials
- Brick, Stone
- Foundation: Poured Concrete
- Roof: Asphalt Shing
Condition
- 31-50 Years
- New construction: No
Utilities & green energy
- Sewer: Sewer (Municipal)
- Water: Municipal
Community & HOA
Location
- Region: Brant
Financial & listing details
- Price per square foot: C$464/sqft
- Annual tax amount: C$8,152
- Date on market: 10/2/2026
- Inclusions: Dishwasher, Dryer, Refrigerator, Stove, Washer, Window Coverings, All Light Fixtures
Price history
| Date | Event | Price |
|---|---|---|
| 10/2/2026 | Listed for sale | C$1,349,900-10%C$464/sqft |
Source: ITSO #40868539 Report a problem | ||
| 8/20/2024 | Listing removed | -- |
Source:  Cornerstone Association of REALTORS® - Hamilton-Burlington #H4197631 Report a problem Cornerstone Association of REALTORS® - Hamilton-Burlington #H4197631 Report a problem | ||
| 6/18/2024 | Listed for sale | C$1,499,900-6.3%C$515/sqft |
Source: Cornerstone Association of REALTORS® - Hamilton-Burlington #H4197631 Report a problem | ||
| 6/17/2024 | Listing removed | -- |
Source: Cornerstone Association of REALTORS® - Hamilton-Burlington #H4194752 Report a problem | ||
| 5/23/2024 | Listed for sale | C$1,600,000C$549/sqft |
Source: Cornerstone Association of REALTORS® - Hamilton-Burlington #H4194752 Report a problem | ||
| 5/21/2024 | Listing removed | -- |
Source: Cornerstone Association of REALTORS® - Hamilton-Burlington #H4183651 Report a problem | ||
| 1/22/2024 | Listed for sale | C$1,600,000-13.5%C$549/sqft |
Source: Cornerstone Association of REALTORS® - Hamilton-Burlington #H4183651 Report a problem | ||
| 1/20/2024 | Listing removed | -- |
Source: Cornerstone Association of REALTORS® - Hamilton-Burlington #H4176815 Report a problem | ||
| 10/11/2023 | Price change | C$1,849,900-7%C$635/sqft |
Source: Cornerstone Association of REALTORS® - Hamilton-Burlington #H4176815 Report a problem | ||
| 9/21/2023 | Listed for sale | C$1,990,000C$683/sqft |
Source: Cornerstone Association of REALTORS® - Hamilton-Burlington #H4174963 Report a problem | ||
Public tax history
Tax history is unavailable.
Climate risks
Neighborhood: N0E
Nearby schools
GreatSchools rating
No schools nearby
We couldn't find any schools near this home.

Similar homes
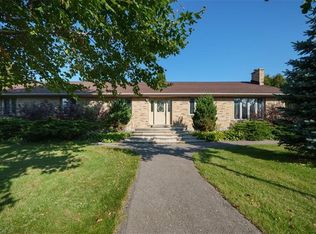
- C$1,349,9994 bd3 ba2.2k sqft385 Mount Pleasant Rd, Brantford, ON N3T 1V3For Sale
 MLS ID #40808094, Aanchal Aanchal, Salesperson, HOMELIFE MIRACLE REALTY MISSISSAUGA. ITSO
 - C$1,450,0004 bd4 ba2.3k sqft3 Franks Ln, Brant, ON N3T 0L9For Sale
 MLS ID #40860487, Mark Stockdale, Salesperson, Seller's Choice Stockdale Realty Ltd.. ITSO
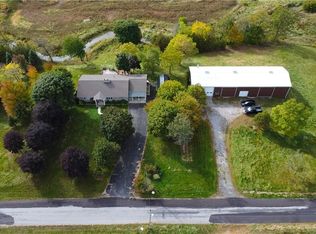
 - C$1,375,0003 bd2 ba2.1k sqft17 Cemetery Rd, Norfolk County, ON N0E 1Z0For Sale
 MLS ID #40864352, Athar Qureshi, Salesperson, RE/MAX REAL ESTATE CENTRE INC.. ITSO
 - C$1,349,0004 bd3 ba2.3k sqft1295 Sheffield Rd, North Dumfries, ON N1R 5S2For Sale
 MLS ID #40864104, Antonio Nogueira, Broker, RE/MAX REAL ESTATE CENTRE INC., BROKERAGE. ITSO
