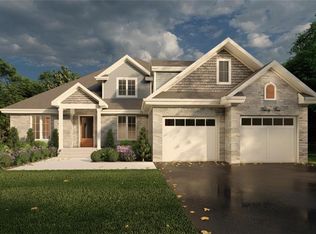
Welcome to this exceptional custom-built bungalow, perfectly positioned on over half an acre with an attached 3-car garage, in ground sprinkler system, no rear neighbours and direct gated access to the adjoining public park. Designed with both everyday comfort and entertaining in mind, the main floor offers a bright and spacious open-concept layout highlighted by vaulted ceilings, oversized windows and an abundance of natural light. A formal dining room flows into the impressive living area and chef-inspired kitchen, complete with a large centre island and generous workspace. The spacious primary bedroom features a beautifully updated 5-piece ensuite and walk-in closet. Two additional well-appointed bedrooms, two more bathrooms and convenient main-floor laundry complete this thoughtfully designed level. The fully finished lower level dramatically expands the living space and is made for entertaining. Enjoy a large recreation room with bar, an additional oversized bedroom and a versatile bonus room perfect for a home office, gym or guest space. A full bathroom featuring a custom-built sauna creates your own private wellness retreat, while an abundance of storage provides plenty of practical space. Outside, the backyard is truly built for summer living. Relax or entertain on the raised wood deck overlooking a cement patio and in-ground pool, complete with a new pool heater. The expansive lot offers plenty of room to enjoy while the absence of rear neighbours provides added privacy. With its custom design, generous living space, 3-car garage, resort-style backyard and unique park access, this is a property that offers something truly special.
For sale
C$1,599,900
3 Franks Ln, Brant, ON N3T 0L9
4beds
2,321sqft
Single Family Residence, Residential
Built in ----
0.51 Acres Lot
$-- Zestimate®
C$689/sqft
C$-- HOA
What's special
Over half an acreIn ground sprinkler systemVaulted ceilingsOversized windowsAbundance of natural lightFormal dining roomChef-inspired kitchen
- 2 days
- 12
- 1
Zillow last checked:
Listing updated:
Listed by:
Mark Stockdale, Salesperson,
Seller's Choice Stockdale Realty Ltd.
Source: ITSO,MLS®#: 40860487Originating MLS®#: Brantford Regional Real Estate Association Inc.
Facts & features
Interior
Bedrooms & bathrooms
- Bedrooms: 4
- Bathrooms: 4
- Full bathrooms: 3
- 1/2 bathrooms: 1
- Main level bathrooms: 3
- Main level bedrooms: 3
Kitchen
- Level: Main
Heating
- Forced Air, Natural Gas
Cooling
- Central Air
Appliances
- Included: Water Softener, Dishwasher, Dryer, Microwave, Refrigerator, Stove, Washer
Features
- Auto Garage Door Remote(s), Ceiling Fan(s), Sauna
- Basement: Full,Finished
- Has fireplace: No
Interior area
- Total structure area: 2,321
- Total interior livable area: 2,321 sqft
- Finished area above ground: 2,321
Property
Parking
- Total spaces: 9
- Parking features: Attached Garage, Garage Door Opener, Private Drive Triple+ Wide
- Attached garage spaces: 3
- Uncovered spaces: 6
Features
- Stories: 1
- Exterior features: Lawn Sprinkler System
- Has private pool: Yes
- Pool features: In Ground, Salt Water
- Frontage type: South
- Frontage length: 105.35
Lot
- Size: 0.51 Acres
- Dimensions: 105.35 x 209.51
- Features: Urban, Park, Playground Nearby, Quiet Area, School Bus Route, Schools
Details
- Parcel number: 320720146
- Zoning: SR
Construction
Type & style
- Home type: SingleFamily
- Architectural style: Bungalow
- Property subtype: Single Family Residence, Residential
Materials
- Brick, Stone
- Roof: Asphalt Shing
Condition
- 16-30 Years
- New construction: No
Utilities & green energy
- Sewer: Septic Tank
- Water: Municipal-Metered
Community & HOA
Community
- Security: Carbon Monoxide Detector, Smoke Detector
Location
- Region: Brant
Financial & listing details
- Price per square foot: C$689/sqft
- Annual tax amount: C$7,471
- Date on market: 9/14/2026
- Inclusions: Carbon Monoxide Detector, Dishwasher, Dryer, Garage Door Opener, Microwave, Refrigerator, Smoke Detector, Stove, Washer
Price history
| Date | Event | Price |
|---|---|---|
| 9/14/2026 | Listed for sale | C$1,599,900C$689/sqft |
Source: ITSO #40860487 Report a problem | ||
Public tax history
Tax history is unavailable.
Climate risks
Neighborhood: N3T
Nearby schools
GreatSchools rating
No schools nearby
We couldn't find any schools near this home.


Similar homes
- C$1,430,0003 bd4 ba1.7k sqft2 Hudson Dr, Brantford, ON N3T 0V6New Construction
 MLS ID #40860910, Karen Hobbs-Thomson, Broker, Re/Max Twin City Realty Inc.. ITSO
 - C$1,589,9006 bd4 ba2.9k sqft15 Hudson Pl, Brantford, ON N3R 3K6For Sale
 MLS ID #40851733, Johnny Szasz, Salesperson, PEAK REALTY LTD.. ITSO
 - C$1,680,0005 bd4 ba1.9k sqft301 Cockshutt Rd, Brant, ON N3T 0N3For Sale
 MLS ID #40863357, Erin Mcintyre, Salesperson, Real Broker Ontario Ltd.. ITSO
 - C$1,579,9004 bd3 ba2.4k sqftLOT 65 Eight Willowdale St, Brantford, ON N3T 5L7For Sale
 MLS ID #40789153, Jason Tangorra, Broker of Record, Royal LePage Brant Realty. ITSO
