This exceptional family home at 35 Wilmot Rd, situated on one of the largest premium lots in the neighbourhood. Backing onto mature green space and a scenic walking trail, this property offers rare privacy with no rear neighbours and a peaceful natural setting. Offering approximately 3,000 square feet of beautifully designed living space, the home features a bright, functional layout with 9-foot ceilings, a grand double-door entry, and separate living, dining, and family rooms that provide the perfect balance of everyday comfort and elegant entertaining. At the heart of the home is a stunning chef's kitchen, complete with built-in premium appliances, a gas cooktop, quartz countertops, and a spacious centre island designed for gathering with family and friends. The inviting family room is anchored by a cozy gas fireplace and overlooks the expansive backyard. Upstairs, you' ll find four generously sized bedrooms, each with convenient access to a bathroom. The luxurious primary suite offers a spa-inspired 5-piece ensuite and dual walk-in closets, while the second primary bedroom also enjoys its own private 5-piece ensuite. The remaining bedrooms are equally impressive, each featuring walk-in closets for ample storage. The oversized backyard is truly a standout, expanding to 61.06 feet across the rear and extending 151.86 feet deep on one side, creating an incredible outdoor retreat with endless possibilities for entertaining, relaxing, and family enjoyment. Thoughtfully upgraded, impeccably maintained, and completely move-in ready, 35 Wilmot Road offers the space, privacy, and lifestyle every family has been searching for.
For sale
C$915,000
35 Wilmot Rd, Brantford, ON N3T 0K8
4beds
3,001sqft
Single Family Residence, Residential
Built in ----
6,528 Square Feet Lot
$-- Zestimate®
C$305/sqft
C$-- HOA
What's special
Scenic walking trailPeaceful natural settingBright functional layoutGrand double-door entryBuilt-in premium appliancesGas cooktopQuartz countertops
- 53 days
- 13
- 0
Zillow last checked:
Listing updated:
Listed by:
Mark Francis, Salesperson,
Royal LePage State Realty Inc.
Source: ITSO,MLS®#: 40859880Originating MLS®#: Cornerstone Association of REALTORS®
Facts & features
Interior
Bedrooms & bathrooms
- Bedrooms: 4
- Bathrooms: 4
- Full bathrooms: 3
- 1/2 bathrooms: 1
- Main level bathrooms: 1
Other
- Level: Second
Bedroom
- Level: Second
Bedroom
- Level: Second
Bedroom
- Level: Second
Bathroom
- Features: 2-Piece
- Level: Main
Bathroom
- Features: 5+ Piece
- Level: Second
Bathroom
- Features: 5+ Piece
- Level: Second
Bathroom
- Features: 4-Piece
- Level: Second
Basement
- Level: Basement
Breakfast room
- Level: Main
Dining room
- Level: Main
Family room
- Level: Main
Kitchen
- Level: Main
Office
- Level: Main
Storage
- Level: Basement
Heating
- Forced Air, Natural Gas
Cooling
- Central Air
Appliances
- Included: Refrigerator, Stove
- Laundry: Laundry Room, Main Level
Features
- Other
- Windows: Window Coverings
- Basement: Full,Unfinished
- Has fireplace: No
Interior area
- Total structure area: 3,001
- Total interior livable area: 3,001 sqft
- Finished area above ground: 3,001
Property
Parking
- Total spaces: 6
- Parking features: Attached Garage, Private Drive Double Wide
- Attached garage spaces: 2
- Uncovered spaces: 4
Features
- Stories: 2
- Frontage type: South
- Frontage length: 42.99
Lot
- Size: 6,528 Square Feet
- Dimensions: 42.99 x 151.86
- Features: Urban, Public Parking, Trails, Other
Details
- Parcel number: 320681253
- Zoning: H-R1A, R1C-21
Construction
Type & style
- Home type: SingleFamily
- Architectural style: Mid-Century Modern
- Property subtype: Single Family Residence, Residential
Materials
- Brick
- Foundation: Concrete Perimeter
- Roof: Asphalt Shing
Condition
- 6-15 Years
- New construction: No
Utilities & green energy
- Sewer: Sewer (Municipal)
- Water: Municipal
Community & HOA
Location
- Region: Brantford
Financial & listing details
- Price per square foot: C$305/sqft
- Annual tax amount: C$6,699
- Date on market: 9/1/2026
- Inclusions: Refrigerator, Stove, Window Coverings, Other
Price history
| Date | Event | Price |
|---|---|---|
| 9/30/2026 | Price change | C$915,000-1.6%C$305/sqft |
Source: ITSO #40859880 Report a problem | ||
| 9/1/2026 | Listed for sale | C$929,999C$310/sqft |
Source: ITSO #40859880 Report a problem | ||
Public tax history
Tax history is unavailable.
Climate risks
Neighborhood: Shellard Lane
Nearby schools
GreatSchools rating
No schools nearby
We couldn't find any schools near this home.


Similar homes
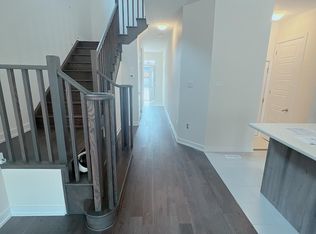
- C$950,0004 bd5 ba3.1k sqft69 Hunter Way, Brantford, ON N3T 0A2For Sale
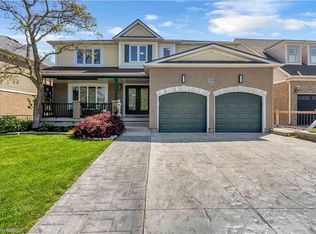 MLS ID #40863162, Jason Tangorra, Broker of Record, Royal LePage Brant Realty. ITSO
 - C$938,9004 bd3 ba2.6k sqft75 Hunter Way, Brantford, ON N3T 0A2For Sale
 MLS ID #40856626, Ryan Campbell, Broker, Real Broker Ontario Ltd. ITSO
 - C$999,9004 bd3 ba2.8k sqft37 Lambert Cres, Brantford, ON N3T 0E8For Sale
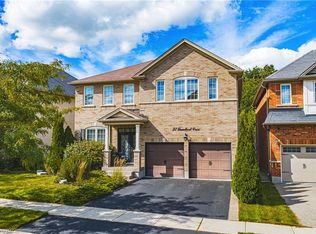 MLS ID #40861518, Robert Wollziefer, Salesperson, RE/MAX REAL ESTATE CENTRE INC.. ITSO
 - C$799,9004 bd3 ba2.6k sqft51 Webb Ave, Brantford, ON N3T 6S6For Sale
 MLS ID #40860556, Kate Broddick, Salesperson, Revel Realty Inc. ITSO
