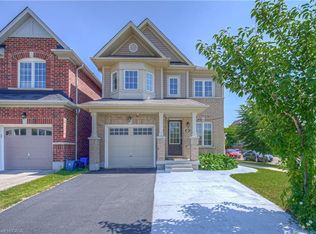
Welcome to 26 Pollard Avenue, a beautifully maintained 4-bedroom, 2.5-bath family home in one of Brantford's most desirable West Brant communities. Offering excellent curb appeal, thoughtful upgrades, and a functional layout, this move-in-ready home is designed for modern family living.Step inside to a bright, inviting interior featuring hardwood flooring, a stunning hardwood staircase, California shutters, spacious principal rooms, and an open-concept design ideal for everyday living and entertaining. The kitchen is the heart of the home, complete with a large centre island, ample cabinetry, built-in workstation, stainless steel appliances, and a generous dining area with walkout access to the backyard.Upstairs, you'll find four spacious bedrooms, including a primary suite with a walk-in closet, private ensuite featuring a soaker tub and separate glass shower, and exclusive access to a covered front balcony-perfect for morning coffee or evening relaxation.The backyard is designed for enjoyment, featuring a large concrete patio, gazebo-covered lounge area, storage shed, and plenty of space for children, pets, and outdoor entertaining. A professionally finished concrete walkway extends from the front of the home to the rear yard.Additional highlights include a double-car garage with epoxy flooring, upgraded exterior pot lights, double-door entry, second-floor laundry, and pride of ownership throughout.Located close to excellent schools, parks, playgrounds, shopping, restaurants, trails, and everyday amenities, residents also enjoy convenient access to the Southwest Community Centre with recreational facilities, sports fields, splash pad, pickleball courts, and library services. An exceptional opportunity to own a family home in one of Brantford's most sought-after neighbourhoods.
Under contract
C$789,900
26 Pollard St, Brantford, ON N3T 0K1
4beds
3baths
Single Family Residence
Built in ----
4,144 Square Feet Lot
$-- Zestimate®
C$--/sqft
C$-- HOA
What's special
- 44 days
- 16
- 0
Zillow last checked:
Listing updated:
Listed by:
THE AGENCY
Source: TRREB,MLS®#: X13731512 Originating MLS®#: Toronto Regional Real Estate Board
Originating MLS®#: Toronto Regional Real Estate BoardFacts & features
Interior
Bedrooms & bathrooms
- Bedrooms: 4
- Bathrooms: 3
Bedroom
- Level: Second
- Dimensions: 3.68 x 3.66
Bedroom 2
- Level: Second
- Dimensions: 5.18 x 3.71
Bedroom 3
- Level: Second
- Dimensions: 3.38 x 3.15
Bedroom 4
- Level: Second
- Dimensions: 3.07 x 3.05
Dining room
- Level: Main
- Dimensions: 3.71 x 3.51
Kitchen
- Level: Main
- Dimensions: 5.54 x 4.09
Laundry
- Level: Second
- Dimensions: 3.1 x 1.75
Living room
- Level: Main
- Dimensions: 4.88 x 3.81
Other
- Level: Basement
- Dimensions: 8.53 x 4.67
Heating
- Forced Air, Gas
Cooling
- Central Air
Features
- Basement: Full,Unfinished
- Has fireplace: No
Interior area
- Living area range: 2000-2500 null
Video & virtual tour
Property
Parking
- Total spaces: 4
- Parking features: Garage Door Opener
- Has garage: Yes
Features
- Stories: 2
- Pool features: None
Lot
- Size: 4,144 Square Feet
Details
- Parcel number: 320680989
Construction
Type & style
- Home type: SingleFamily
- Property subtype: Single Family Residence
Materials
- Brick, Vinyl Siding
- Foundation: Poured Concrete
- Roof: Asphalt Shingle
Utilities & green energy
- Sewer: Sewer
Community & HOA
Location
- Region: Brantford
Financial & listing details
- Annual tax amount: C$5,700
- Date on market: 9/1/2026
Price history
Price history is unavailable.
Public tax history
Tax history is unavailable.
Climate risks
Neighborhood: Shellard Lane
Nearby schools
GreatSchools rating
No schools nearby
We couldn't find any schools near this home.


Similar homes
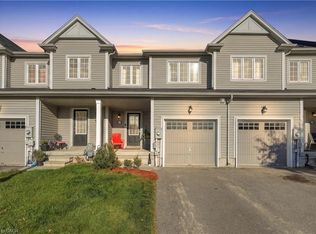
- C$820,0004 bd4 ba-- sqft60 Holder Dr, Brantford, ON N3T 0W8For Sale
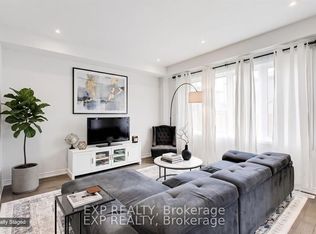 MLS ID #X13807640, EXP REALTY. TRREB
 - C$799,9954 bd3 ba-- sqft89 Powell Rd, Brantford, ON N3T 0E4For Sale
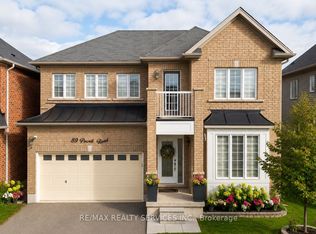 MLS ID #X13503898, RE/MAX REALTY SERVICES INC.. TRREB
 - C$839,0004 bd3 ba-- sqft1 Anderson Rd, Brantford, ON N3T 0R1For Sale
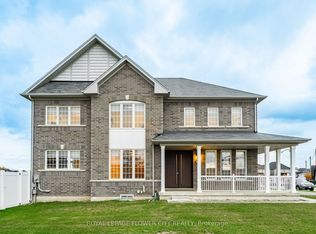 MLS ID #X13794214, ROYAL LEPAGE FLOWER CITY REALTY. TRREB
 - C$799,9996 bd4 ba-- sqft70 Longboat Run W, Brantford, ON N3T 0P8For Sale
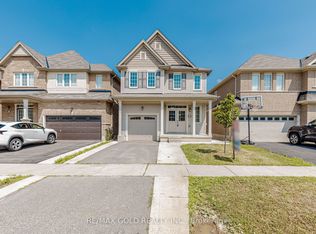 MLS ID #X13709740, RE/MAX GOLD REALTY INC.. TRREB
