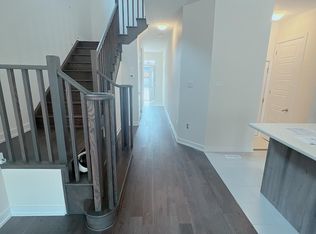
Welcome to 57 Cheevers Road, a beautiful and spacious family home located in the desirable West Brant community of Brantford. The home features a large front porch, double door entry and impressive 9 foot ceiling on main floor, creating a bright and welcoming first impression. This impressive home offers a functional layout,generous living spaces, excellent storage, and a fully finished basement, making it an ideal choice for a growing family. The main floor features large and spacious great room. that provides an excellent space for family gathering and entertaining The home offers a separate living/family room The beautiful built in kitchen offers plenty of cabinetry and large island & breakfast area &large sliding door leading to the fully fenced backyard offering a private and comfortable outdoor space for family gathering. The main floor also features a private enclosed Den/Office which can easily be used as an additional room,home office or private workspace on main floor. The main floor offers large closets with lots of storage space. along with numerous pot lights throughout. Second floor features 4 spacious bedrooms The primary bedroom is a private retreat with two large walk in closets and luxurious large 5 piece ensuite Additional 3 spacious bedrooms with common 4 piece full ensuite. This is lovely well kept home is surrounded by school, walking trails, parks,plaza. Fully finished basement , providing excellent additional living space .The basement includes a finished bedroom, a full bathroom, and a finished hallway. Don't miss this beautiful home! Book your showing today.."
For sale
C$920,000
57 Cheevers Rd, Brantford, ON N3T 0K3
5beds
2,829sqft
Single Family Residence, Residential
Built in 2015
4,424 Square Feet Lot
$-- Zestimate®
C$325/sqft
C$-- HOA
What's special
Large front porchDouble door entryFunctional layoutGenerous living spacesExcellent storageFully finished basementPlenty of cabinetry
- 55 days
- 6
- 0
Zillow last checked:
Listing updated:
Listed by:
Harinder Randhawa, Broker,
Homelife Silvercity Realty Inc Brampton
Source: ITSO,MLS®#: 40857401Originating MLS®#: Cornerstone Association of REALTORS®
Facts & features
Interior
Bedrooms & bathrooms
- Bedrooms: 5
- Bathrooms: 4
- Full bathrooms: 3
- 1/2 bathrooms: 1
- Main level bathrooms: 1
Other
- Description: His and Her separate Walk-in-closet
- Features: Walk-in Closet
- Level: Second
Bedroom
- Description: 4.0 x 6.0 sitting area
- Level: Second
Bedroom
- Level: Second
Bedroom
- Level: Second
Bedroom
- Level: Basement
Bathroom
- Features: 2-Piece
- Level: Main
Bathroom
- Features: 4-Piece
- Level: Second
Bathroom
- Features: 3-Piece
- Level: Basement
Other
- Features: 5+ Piece
- Level: Second
Breakfast room
- Level: Main
Den
- Level: Main
Dining room
- Features: Carpet Free
- Level: Main
Great room
- Features: Carpet Free
- Level: Main
Kitchen
- Features: Pantry
- Level: Main
Heating
- Forced Air, Natural Gas
Cooling
- Central Air
Appliances
- Included: Built-in Microwave, Dishwasher, Dryer, Gas Stove, Refrigerator, Washer
- Laundry: In Basement
Features
- Auto Garage Door Remote(s), Built-In Appliances
- Windows: Window Coverings
- Basement: Full,Finished
- Has fireplace: No
Interior area
- Total structure area: 2,829
- Total interior livable area: 2,829 sqft
- Finished area above ground: 2,829
Video & virtual tour
Property
Parking
- Total spaces: 4
- Parking features: Attached Garage, Garage Door Opener, Private Drive Double Wide
- Attached garage spaces: 2
- Uncovered spaces: 2
Features
- Stories: 2
- Frontage type: West
- Frontage length: 44.95
Lot
- Size: 4,424 Square Feet
- Dimensions: 44.95 x 98.43
- Features: Urban, Park, Place of Worship, Public Parking, Public Transit, Rec./Community Centre, School Bus Route, Schools, Shopping Nearby
Details
- Parcel number: 320680950
- Zoning: R1C-21
Construction
Type & style
- Home type: SingleFamily
- Architectural style: Contemporary
- Property subtype: Single Family Residence, Residential
Materials
- Brick
- Roof: Asphalt Shing
Condition
- 6-15 Years
- New construction: No
- Year built: 2015
Utilities & green energy
- Sewer: Sewer (Municipal)
- Water: Municipal
Community & HOA
Location
- Region: Brantford
Financial & listing details
- Price per square foot: C$325/sqft
- Annual tax amount: C$6,284
- Date on market: 8/21/2026
- Inclusions: Built-in Microwave, Dishwasher, Dryer, Garage Door Opener, Gas Stove, Refrigerator, Washer, Window Coverings, Built-In Oven
Price history
| Date | Event | Price |
|---|---|---|
| 8/20/2026 | Listed for sale | C$920,000C$325/sqft |
Source:  TRREB #X13698262 Report a problem TRREB #X13698262 Report a problem | ||
Public tax history
Tax history is unavailable.
Climate risks
Neighborhood: Shellard Lane
Nearby schools
GreatSchools rating
No schools nearby
We couldn't find any schools near this home.
Schools provided by the listing agent
- Elementary: Walter Gretzky Elementary School, St Basil
- High: Assumption College /School
Source: ITSO. This data may not be complete. We recommend contacting the local school district to confirm school assignments for this home.



Similar homes
- C$915,0004 bd4 ba3k sqft35 Wilmot Rd, Brantford, ON N3T 0K8For Sale
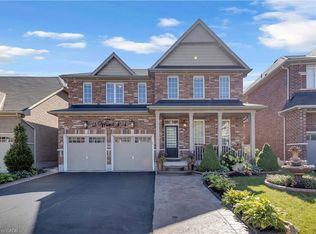 MLS ID #40859880, Mark Francis, Salesperson, Royal LePage State Realty Inc.. ITSO
 - C$938,9004 bd3 ba2.6k sqft75 Hunter Way, Brantford, ON N3T 0A2For Sale
 MLS ID #40856626, Ryan Campbell, Broker, Real Broker Ontario Ltd. ITSO
 - C$859,0004 bd3 ba2k sqft42 Edith Monture Ave, Brantford, ON N3T 6M8For Sale
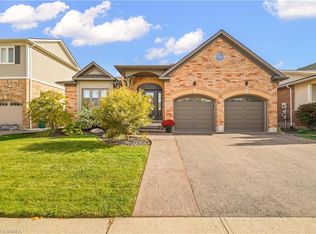 MLS ID #40868169, Steven Tombol, Salesperson, Century 21 Heritage House LTD. ITSO
 - C$950,0004 bd5 ba3.1k sqft69 Hunter Way, Brantford, ON N3T 0A2For Sale
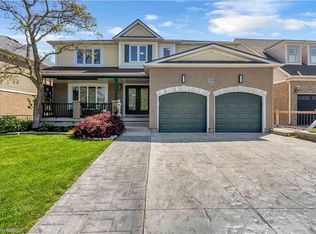 MLS ID #40863162, Jason Tangorra, Broker of Record, Royal LePage Brant Realty. ITSO
