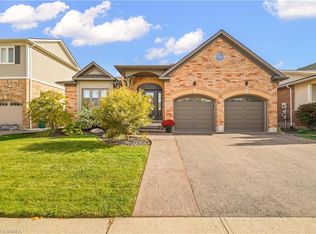
Tucked away on a quiet, low-traffic court, this meticulously maintained, original-owner home showcases exceptional pride of ownership and an impressive list of upgrades. Highlights include new luxury vinyl plank flooring throughout (2026), updated sinks and faucets, a durable steel roof with transferable lifetime warranty (2019). Enjoy the ultimate movie night experience in your very own dedicated theatre room, perfect for family entertainment and relaxing evenings at home. The fully fenced backyard is designed for entertaining, featuring a spacious deck, hot tub, solid wood gazebo, and built-in BBQ. The powered shed features a 60-amp/220V electrical panel with welding plug and new shingles (2026), while the garage is equipped with a 60 AMP outlet for EV charging. Additional updates include a new gas hot water tank (March 2026), fridge and stove (2020), dishwasher (2025), and washing machine (2022). Ideally situated near scenic walking trails, parks, schools, shopping centres, and everyday amenities, this home offers the perfect balance of peaceful court living and urban convenience. A fantastic opportunity to own an exceptionally well-maintained home in a location that's hard to beat!
For sale
C$798,900
6 Mathews Ct, Brantford, ON N3T 0A9
4beds
1,977sqft
Single Family Residence, Residential
Built in 2007
6,098 Square Feet Lot
$-- Zestimate®
C$404/sqft
C$-- HOA
What's special
Updated sinks and faucetsSpacious deckHot tubSolid wood gazeboBuilt-in bbq
- 3 days
- 38
- 6
Zillow last checked:
Listing updated:
Listed by:
Andrew Nogueira, Salesperson,
RE/MAX REAL ESTATE CENTRE INC.,
Antonio Nogueira, Broker,
Re/Max Real Estate Centre Inc.
Source: ITSO,MLS®#: 40870133Originating MLS®#: Cornerstone Association of REALTORS®
Facts & features
Interior
Bedrooms & bathrooms
- Bedrooms: 4
- Bathrooms: 4
- Full bathrooms: 3
- 1/2 bathrooms: 1
- Main level bathrooms: 1
Other
- Level: Second
Bedroom
- Level: Second
Bedroom
- Level: Second
Bedroom
- Level: Second
Bathroom
- Features: 2-Piece
- Level: Main
Bathroom
- Features: 4-Piece
- Level: Second
Bathroom
- Features: 3-Piece
- Level: Basement
Other
- Features: 4-Piece
- Level: Second
Dining room
- Level: Main
Family room
- Level: Main
Kitchen
- Level: Main
Laundry
- Level: Main
Living room
- Level: Main
Media room
- Level: Basement
Office
- Level: Basement
Recreation room
- Level: Basement
Storage
- Level: Basement
Utility room
- Level: Basement
Heating
- Forced Air, Natural Gas
Cooling
- Central Air
Features
- Other
- Basement: Full,Finished
- Has fireplace: No
Interior area
- Total structure area: 2,828
- Total interior livable area: 1,977 sqft
- Finished area above ground: 1,977
- Finished area below ground: 851
Video & virtual tour
Property
Parking
- Total spaces: 6
- Parking features: Attached Garage, Private Drive Double Wide
- Attached garage spaces: 2
- Uncovered spaces: 4
Features
- Stories: 2
- Frontage type: West
- Frontage length: 53.35
Lot
- Size: 6,098 Square Feet
- Dimensions: 53.35 x 139.25
- Features: Urban, Cul-De-Sac, City Lot, Park, Schools, Shopping Nearby, Trails
Details
- Parcel number: 326121173
- Zoning: R1C-15
Construction
Type & style
- Home type: SingleFamily
- Architectural style: Traditional
- Property subtype: Single Family Residence, Residential
Materials
- Brick Veneer, Concrete, Vinyl Siding
- Roof: Metal
Condition
- 16-30 Years
- New construction: No
- Year built: 2007
Utilities & green energy
- Sewer: Sewer (Municipal)
- Water: Municipal
Community & HOA
Location
- Region: Brantford
Financial & listing details
- Price per square foot: C$404/sqft
- Annual tax amount: C$5,408
- Date on market: 10/11/2026
- Inclusions: Negotiable
- Exclusions: Television's
Price history
| Date | Event | Price |
|---|---|---|
| 10/11/2026 | Listed for sale | C$798,900C$404/sqft |
Source: ITSO #40870133 Report a problem | ||
Public tax history
Tax history is unavailable.
Climate risks
Neighborhood: Shellard Lane
Nearby schools
GreatSchools rating
No schools nearby
We couldn't find any schools near this home.
Similar homes
- C$859,0004 bd3 ba2k sqft42 Edith Monture Ave, Brantford, ON N3T 6M8For Sale
 MLS ID #40868169, Steven Tombol, Salesperson, Century 21 Heritage House LTD. ITSO
 - C$750,0003 bd2 ba1.9k sqft11 Belholme Ave, Brantford, ON N3T 1R9For Sale
 MLS ID #40870644, Cheryl Avarell, Salesperson, Royal LePage Action Realty. ITSO
 - C$799,9004 bd3 ba2.6k sqft51 Webb Ave, Brantford, ON N3T 6S6For Sale
 MLS ID #40860556, Kate Broddick, Salesperson, Revel Realty Inc. ITSO
 - C$649,9002 bd2 ba1.4k sqft48 Lovell Cres, Brantford, ON N3T 6P3For Sale
 MLS ID #40870169, Mary Carvalho, Salesperson, Revel Realty Inc. ITSO
