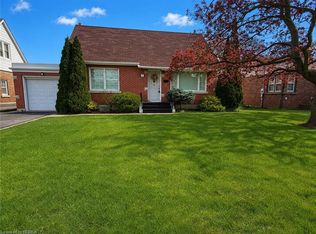
Welcome to this beautifully maintained bungalow nestled on a quiet street in the highly sought-after West Brant community! Offering just under 1,500 sq. ft. of thoughtfully designed living space, this rare 2-bedroom, 2-bathroom home combines comfort, style, and convenience. Step inside to discover a bright, inviting interior that has been freshly painted throughout in Benjamin Moore's popular "Calm", creating a warm, modern palette that is move-in ready. The foyer, front living room, dining room, hallway and second bedroom have all been updated with new luxury vinyl plank flooring, adding both durability and contemporary style. The spacious layout offers generous principal rooms, making it ideal for those looking to downsize without compromising on space. The large primary bedroom features its own ensuite bathroom, while the second bedroom and full guest bath provide flexibility for family, overnight guests, or a home office. The unfinished basement presents an excellent opportunity to create additional living space tailored to your needs. Whether you envision a spacious recreation room, additional bedrooms, a home gym, hobby space, or simply plenty of storage, the lower level offers endless possibilities to grow with your lifestyle. One of the standout features is the double car garage—a rare find for bungalow living in this neighbourhood—providing ample parking, storage, and everyday convenience. Located close to parks, walking trails, schools, shopping, and all the amenities West Brant has to offer, this home is perfect for retirees, professionals, or anyone seeking easy one-floor living in an established, family-friendly neighbourhood.
For sale
C$649,900
48 Lovell Cres, Brantford, ON N3T 6P3
2beds
1,470sqft
Single Family Residence, Residential
Built in 2003
6,708 Square Feet Lot
$-- Zestimate®
C$442/sqft
C$-- HOA
What's special
- 10 days
- 8
- 0
Zillow last checked:
Listing updated:
Listed by:
Mary Carvalho, Salesperson,
Revel Realty Inc
Source: ITSO,MLS®#: 40870169Originating MLS®#: Brantford Regional Real Estate Association Inc.
Facts & features
Interior
Bedrooms & bathrooms
- Bedrooms: 2
- Bathrooms: 2
- Full bathrooms: 2
- Main level bathrooms: 2
- Main level bedrooms: 2
Kitchen
- Level: Main
Heating
- Forced Air, Natural Gas
Cooling
- Central Air
Appliances
- Included: Dishwasher, Dryer, Range Hood, Refrigerator, Stove, Washer
- Laundry: Main Level
Features
- Auto Garage Door Remote(s)
- Basement: Full,Unfinished
- Has fireplace: No
Interior area
- Total structure area: 1,470
- Total interior livable area: 1,470 sqft
- Finished area above ground: 1,470
Video & virtual tour
Property
Parking
- Total spaces: 4
- Parking features: Attached Garage, Garage Door Opener, Private Drive Double Wide
- Attached garage spaces: 2
- Uncovered spaces: 2
Features
- Stories: 1
- Patio & porch: Porch
- Frontage type: East
- Frontage length: 45.41
Lot
- Size: 6,708 Square Feet
- Dimensions: 45.41 x 147.35
- Features: Urban, Rectangular, Airport, Ample Parking, Hospital, Park, Playground Nearby, Public Transit, Schools, Shopping Nearby, Trails
Details
- Parcel number: 326120174
- Zoning: R1C-15
Construction
Type & style
- Home type: SingleFamily
- Architectural style: Bungalow
- Property subtype: Single Family Residence, Residential
Materials
- Brick, Vinyl Siding
- Foundation: Poured Concrete
- Roof: Asphalt Shing
Condition
- 16-30 Years
- New construction: No
- Year built: 2003
Utilities & green energy
- Sewer: Sewer (Municipal)
- Water: Municipal
Community & HOA
Location
- Region: Brantford
Financial & listing details
- Price per square foot: C$442/sqft
- Annual tax amount: C$4,865
- Date on market: 10/13/2026
- Inclusions: Dishwasher, Dryer, Garage Door Opener, Range Hood, Refrigerator, Stove, Washer, All Appliances Being Sold In "as-Is"
Price history
| Date | Event | Price |
|---|---|---|
| 10/13/2026 | Price change | C$649,900-1.5%C$442/sqft |
Source:  TRREB #X14028578 Report a problem TRREB #X14028578 Report a problem | ||
| 8/18/2026 | Listed for sale | C$659,900C$449/sqft |
Source: TRREB #X13689004 Report a problem | ||
Public tax history
Tax history is unavailable.
Climate risks
Neighborhood: Shellard Lane
Nearby schools
GreatSchools rating
No schools nearby
We couldn't find any schools near this home.
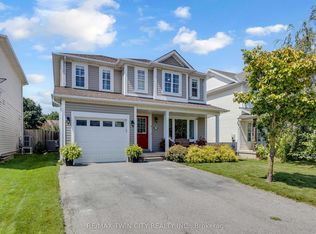


Similar homes
- C$639,9003 bd3 ba1.2k sqft112 Osborn Ave, Brantford, ON N3T 6S1For Sale
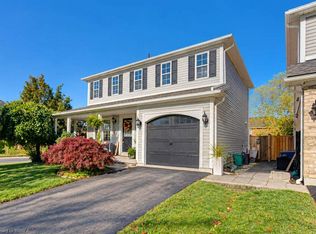 MLS ID #40872429, Terry Hardy, Salesperson, Coldwell Banker Momentum Realty. ITSO
 - C$629,9003 bd2 ba1.4k sqft57 Devon St, Brantford, ON N3R 1M5For Sale
 MLS ID #40872521, Kate Broddick, Salesperson, Revel Realty Inc. ITSO
 - C$699,0004 bd2 ba1.2k sqft36 Garners Ln, Brantford, ON N3T 6P5For Sale
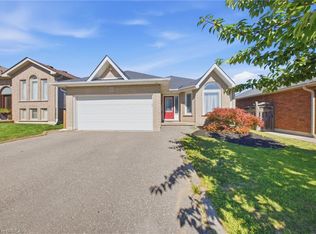 MLS ID #40867560, Ryan Campbell, Broker, Real Broker Ontario Ltd. ITSO
 - C$619,9003 bd2 ba1.4k sqft177 Saint George St, Brantford, ON N3R 1W1For Sale
 MLS ID #40871536, Shawn Macdonald, Salesperson, Re/Max Twin City Realty Inc. ITSO
