Welcome to 57 Devon Street, a charming brick bungalow located in the sought after Henderson Survey. Situated on a generous lot, this well-cared-for home offers timeless charm and a spacious, functional layout with 3 bedrooms and 2 bathrooms. At the front of the home, the family room and dining room create a warm and welcoming space featuring hardwood flooring. The spacious kitchen offers plenty of cabinetry, counter space and room for casual dining. A separate living room provides another inviting place to unwind, featuring a cozy fireplace and plenty of windows that fill the space with natural light. All three bedrooms are conveniently located on the main level, along with a 4-piece bathroom. Downstairs, the partially finished basement extends the living space with a large recreation room, second bathroom and laundry area, offering plenty of flexibility for family life, a home office or hobby space. Outside, enjoy a private, fully fenced backyard surrounded by mature trees, complete with a deck and two sheds, creating a wonderful space to relax, entertain or garden. Conveniently located close to schools, parks, trails, shopping and everyday amenities, 57 Devon Street is a wonderful place to call home.
For sale
C$659,900
57 Devon St, Brantford, ON N3R 1M5
3beds
1,470sqft
Single Family Residence, Residential
Built in 1957
7,920 Square Feet Lot
$-- Zestimate®
C$449/sqft
C$-- HOA
What's special
Brick bungalowGenerous lotHardwood flooringRoom for casual diningCozy fireplaceTwo sheds
- 2 hours
- 0
- 0
Zillow last checked:
Listing updated:
Listed by:
Kate Broddick, Salesperson,
Revel Realty Inc
Source: ITSO,MLS®#: 40863761Originating MLS®#: Brantford Regional Real Estate Association Inc.
Facts & features
Interior
Bedrooms & bathrooms
- Bedrooms: 3
- Bathrooms: 2
- Full bathrooms: 2
- Main level bathrooms: 1
- Main level bedrooms: 3
Bedroom
- Features: Hardwood Floor
- Level: Main
Bedroom
- Features: Hardwood Floor
- Level: Main
Other
- Features: Hardwood Floor
- Level: Main
Bathroom
- Features: 4-Piece
- Level: Main
Bathroom
- Features: 3-Piece
- Level: Basement
Other
- Features: 2-Piece
- Level: Main
Dining room
- Features: Hardwood Floor
- Level: Main
Family room
- Features: Hardwood Floor
- Level: Main
Kitchen
- Features: Vinyl Flooring
- Level: Main
Laundry
- Level: Basement
Living room
- Features: Carpet
- Level: Main
Recreation room
- Level: Basement
Heating
- Forced Air, Natural Gas
Cooling
- Central Air
Appliances
- Included: Water Heater Owned, Water Softener, Dishwasher, Dryer, Microwave, Refrigerator, Stove, Washer
- Laundry: In Basement
Features
- Basement: Full,Partially Finished
- Number of fireplaces: 2
- Fireplace features: Family Room, Living Room, Gas, Wood Burning
Interior area
- Total structure area: 1,880
- Total interior livable area: 1,470 sqft
- Finished area above ground: 1,470
- Finished area below ground: 410
Video & virtual tour
Property
Parking
- Total spaces: 2
- Parking features: Asphalt, Private Drive Single Wide
- Uncovered spaces: 2
Features
- Stories: 1
- Patio & porch: Deck
- Exterior features: Landscaped
- Fencing: Full
- Frontage type: East
- Frontage length: 60.00
Lot
- Size: 7,920 Square Feet
- Dimensions: 60 x 132
- Features: Urban, Rectangular, Highway Access, Park, Playground Nearby, Quiet Area, Schools, Shopping Nearby, Trails
- Topography: Flat
Details
- Additional structures: Shed(s)
- Parcel number: 321640090
- Zoning: NLR
Construction
Type & style
- Home type: SingleFamily
- Architectural style: Bungalow
- Property subtype: Single Family Residence, Residential
Materials
- Brick, Vinyl Siding
- Foundation: Poured Concrete
- Roof: Asphalt Shing
Condition
- 51-99 Years
- New construction: No
- Year built: 1957
Utilities & green energy
- Sewer: Sewer (Municipal)
- Water: Municipal
Community & HOA
Community
- Security: Carbon Monoxide Detector(s), Smoke Detector(s)
Location
- Region: Brantford
Financial & listing details
- Price per square foot: C$449/sqft
- Annual tax amount: C$4,928
- Date on market: 9/16/2026
- Inclusions: Dishwasher, Dryer, Microwave, Refrigerator, Stove, Washer, Basement Fridge & Freezer, Surround Sound Speakers & Amplifier
Price history
| Date | Event | Price |
|---|---|---|
| 9/16/2026 | Listed for sale | C$659,900C$449/sqft |
Source:  TRREB #X13789978 Report a problem TRREB #X13789978 Report a problem | ||
Public tax history
Tax history is unavailable.
Climate risks
Neighborhood: Henderson
Nearby schools
GreatSchools rating
No schools nearby
We couldn't find any schools near this home.
Schools provided by the listing agent
- Elementary: James Hillier Ps/St. Pius
- High: Brantford Ci & Vs/St. John's College
Source: ITSO. This data may not be complete. We recommend contacting the local school district to confirm school assignments for this home.
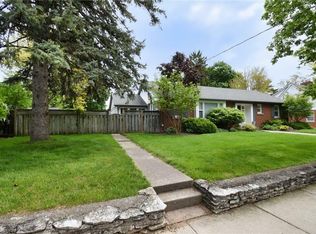
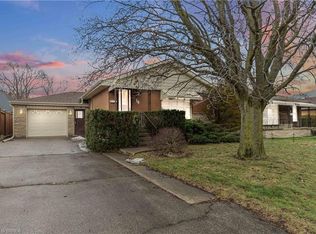
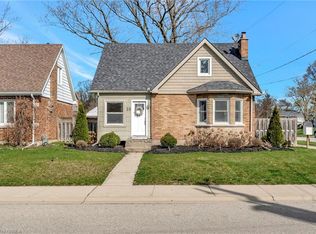
Similar homes
- C$649,9943 bd3 ba1.8k sqft93 Pusey Blvd, Brantford, ON N3R 2S4For Sale
 MLS ID #40850572, Amy Ditchburn, Salesperson, Pay It Forward Realty. ITSO
 - C$669,9194 bd2 ba760 sqft52 Burwell St, Brantford, ON N3T 4T7For Sale
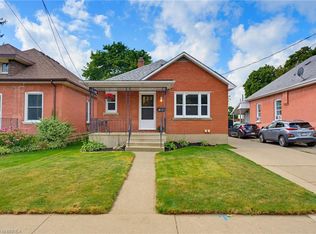 MLS ID #40858741, Jason Lesky, Salesperson, Pay It Forward Realty. ITSO
 - C$649,9003 bd2 ba988 sqft16 Burwell St, Brantford, ON N3T 4T6For Sale
 MLS ID #40862552, Kahlil Raghunan, Salesperson, Re/Max Twin City Realty Inc. ITSO
 - C$599,9004 bd2 ba1.6k sqft76 Henderson Ave, Brantford, ON N3R 4V9For Sale
 MLS ID #40861097, Adrian Mcstravick, Broker, Re/Max Twin City Realty Inc. ITSO
