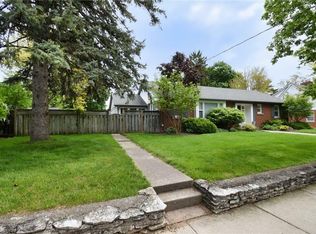
Welcome to 19 Elm Street – Nestled in the highly desirable Henderson Survey neighbourhood, this charming and character-filled home offers the perfect blend of space, style, and convenience. Situated on a large, mature lot, you're just minutes from Highway 403, local trails, top-rated restaurants, and all major amenities — making it an ideal spot for families and commuters alike. Boasting over 2,000 sq ft of finished living space, this well-maintained home features 3 bedrooms and 2 bathrooms, providing plenty of room for the whole family. Step into a bright and spacious entryway, offering ample storage for coats, boots, backpacks, and more. The sun-drenched living room welcomes you with warmth and comfort, perfect for relaxing with family or hosting guests. Just beyond, a generously sized dining room sets the scene for memorable gatherings throughout the seasons. The kitchen is a cook’s dream — equipped with tiled flooring, white subway tile backsplash, stainless steel appliances, and abundant cabinetry, it offers both functionality and style, along with direct access to the backyard. A convenient main-floor bedroom and a 4-piece bathroom complete this level, ideal for guests or multi-generational living. Upstairs, you’ll find a spacious primary suite with a walk-in closet, a second large bedroom, and a shared 2-piece bathroom. The finished lower level features a cozy rec room — perfect for movie nights or play space — as well as a spacious storage/utility area with laundry hookups. Step outside to a private and picturesque backyard, full of charm and potential for your landscaping dreams. A detached garage and private driveway add convenience and functionality to this already exceptional home. Don’t miss your chance to own a piece of this sought-after neighbourhood. Schedule your private showing today and experience the warmth and character of 19 Elm Street for yourself!
Sold for $667,000
C$667,000
19 Elm St, Brantford, ON N3R 4T5
3beds
1,394sqft
Single Family Residence, Residential
Built in 1950
4,760 Square Feet Lot
$-- Zestimate®
C$478/sqft
C$2,306 Estimated rent
Home value
Not available
Estimated sales range
Not available
Not available
Owner options
List your home for rent
C$2,306/mo
Rent Zestimate®
Find your next renter with Zillow Rental Manager. Plus, with online applications, you can quickly screen prospective tenants – for free.
C$2,306/mo
Rent Zestimate®
Refinance and save
C$2,820/mo
Est. payment
Refinancing to a lower rate could help reduce your monthly payments and save thousands over the life of the loan.
C$2,820/mo
Est. payment
Explore your selling options
Work with a Zillow partner agent
Leverage their expertise and Zillow's premium Showcase listings to get your home seen by more buyers.
Get startedList with your own agent
Get your home in front of millions of buyers by listing it on Zillow.
Learn how to do itSell it yourself
Take full control of how buyers see your home on Zillow by listing For Sale by Owner (FSBO).
List your homeWhat's special
Zillow last checked:
Listing updated:
Listed by:
Ashley Veldkamp, Salesperson,
Real Broker Ontario Ltd.
Source: ITSO,MLS®#: 40710858Originating MLS®#: Brantford Regional Real Estate Association Inc.
Facts & features
Interior
Bedrooms & bathrooms
- Bedrooms: 3
- Bathrooms: 2
- Full bathrooms: 1
- 1/2 bathrooms: 1
- Main level bathrooms: 1
- Main level bedrooms: 1
Kitchen
- Level: Main
Heating
- Forced Air, Natural Gas
Cooling
- Central Air
Appliances
- Included: Dishwasher, Dryer, Refrigerator, Stove, Washer
- Laundry: In Basement
Features
- Other
- Basement: Full,Finished
- Has fireplace: Yes
- Fireplace features: Wood Burning
Interior area
- Total structure area: 1,394
- Total interior livable area: 1,394 sqft
- Finished area above ground: 1,394
Property
Parking
- Total spaces: 3
- Parking features: Detached Garage, Concrete, Outside/Surface/Open, Private Drive Single Wide
- Garage spaces: 1
- Uncovered spaces: 2
Features
- Exterior features: Privacy, Year Round Living
- Fencing: Full
- Frontage type: North
- Frontage length: 47.60
Lot
- Size: 4,760 Square Feet
- Dimensions: 47.6 x 100
- Features: Urban, Highway Access, Hospital, Open Spaces, Park, Playground Nearby, Public Parking, Public Transit, Schools, Shopping Nearby, Trails
Details
- Parcel number: 321640036
- Zoning: R1B, R1A
Construction
Type & style
- Home type: SingleFamily
- Architectural style: 1.5 Storey
- Property subtype: Single Family Residence, Residential
Materials
- Brick, Other
- Foundation: Concrete Block
- Roof: Asphalt Shing
Condition
- 51-99 Years
- New construction: No
- Year built: 1950
Utilities & green energy
- Sewer: Sewer (Municipal)
- Water: Municipal
Community & HOA
Location
- Region: Brantford
Financial & listing details
- Price per square foot: C$478/sqft
- Annual tax amount: C$4,528
- Date on market: 5/6/2025
- Inclusions: Dishwasher, Dryer, Refrigerator, Stove, Washer
Price history
| Date | Event | Price |
|---|---|---|
| 6/9/2025 | Sold | C$667,000C$478/sqft |
Source: ITSO #40710858 Report a problem | ||
Public tax history
Tax history is unavailable.
Neighborhood: Henderson
Nearby homes
- C$--1 bd2 ba1.4k sqft327 Terrace Hill St, Brantford, ON N3R1H4Off Market
- C$---- bd-- ba-- sqft341 Terrace Hill St, Brantford, ON N3R1H6Off Market
- C$--4 bd4 ba2.5k sqft48 Devon St, Brantford, ON N3R1M2Off Market
- C$--2 bd2 ba1.2k sqft309 Terrace Hill St, Brantford, ON N3R1H2Off Market
- C$699,9993 bd2 ba1.5k sqft24 Franklin St, Brantford, ON N3R1S8For Sale
- C$659,9003 bd2 ba1.4k sqft57 Devon St, Brantford, ON N3R1M5For Sale
- C$544,0003 bd2 ba1.1k sqft16 Paris Rd, Brantford, ON N3L3H8Sold
- C$--4 bd1 ba1.2k sqft50 Abigail Ave, Brantford, ON N3R4S1Off Market
Nearby schools
GreatSchools rating
No schools nearby
We couldn't find any schools near this home.
