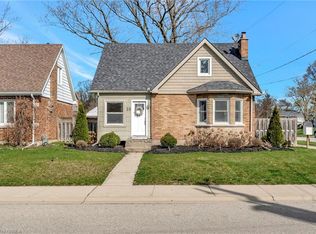
Well maintained bungalowAbundant natural lightEngineered beechwood hardwood flooringSeparate side entranceFinished basementFlexible floor planQuartz countertops
Welcome to 309 Terrace Hill. A well maintained bungalow in the desirable Henderson Survey, offering privacy, abundant natural light & long-term livability. Engineered Beechwood hardwood flooring (2025) makes a definite statement. With a separate side entrance, the home pairs with lower level with a finished basement (2024). A flexible floor plan that can function as a a possible in-law family suite or integrate seamlessly as an extended living space. The flooring is carpet-free and features quartz countertops, backsplash (2025) and stainless steel appliances. It is complete with two bedrooms and a 4-piece bathroom featuring a toilet and vanity (2023). The layout emphasizes easy movement. The dining room flows seamlessly into the kitchen. Sun exposure assists offering a quiet green backdrop & nature views at every turn. Delivering privacy, comfort and a layout that fits many chapters of life. It's generous footprint & layout reveals significantly more space than meets the eye. Recent updates include: plumbing (2023), roof (2017), furnace (2022), electrical (2023) and A/C (2023). Located near to highway access, Costco, hospital, parks and schools
45 days
|
7
|
0
|
Zillow last checked:
Listing updated:
Listed by:
Nicole Steane, Salesperson,
Re/Max Twin City Realty Inc.
Source: ITSO,MLS®#: 40836807Originating MLS®#: Brantford Regional Real Estate Association Inc.
Facts & features
Interior
Bedrooms & bathrooms
Bedrooms: 3
Bathrooms: 2
Full bathrooms: 2
Main level bathrooms: 1
Main level bedrooms: 2
Bedroom
Level: Main
Other
Level: Main
Other
Level: Basement
Bathroom
Features: 3-Piece
Level: Main
Other
Features: 3-Piece
Level: Basement
Dining room
Level: Main
Kitchen
Level: Main
Laundry
Level: Basement
Living room
Level: Main
Recreation room
Level: Basement
Storage
Level: Basement
Sunroom
Level: Main
Heating
Forced Air
Cooling
Central Air
Appliances
Included: Water Heater, Water Softener
Features
Basement: Full,Partially Finished
Has fireplace: No
Interior area
Total structure area: 3,037
Total interior livable area: 1,112 sqft
Finished area above ground: 1,112
Finished area below ground: 1,925
Property
Parking
Total spaces: 2
Parking features: Private Drive Double Wide
Uncovered spaces: 2
Features
Stories: 1
Frontage type: South
Frontage length: 82.50
Lot
Dimensions: 82.5 x
Features: Urban, Highway Access, Hospital, Park, Playground Nearby, Public Transit, School Bus Route, Schools, Shopping Nearby
Details
Parcel number: 321630087
Zoning: R1B
Construction
Type & style
Home type: SingleFamily
Architectural style: Bungalow
Property subtype: Single Family Residence, Residential
Materials
Brick Veneer, Concrete, Vinyl Siding
Roof: Asphalt Shing
Condition
31-50 Years
New construction: No
Utilities & green energy
Sewer: Sewer (Municipal)
Water: Municipal-Metered
Community & HOA
Location
Region: Brantford
Financial & listing details
Price per square foot: C$593/sqft
Annual tax amount: C$4,817
Date on market: 6/5/2026
Inclusions: Negotiable
Nicole Steane, Salesperson
(519) 209-8800
By pressing Contact Agent, you agree that the real estate professional identified above may call/text you about your search, which may involve use of automated means and pre-recorded/artificial voices. You don't need to consent as a condition of buying any property, goods, or services. Message/data rates may apply. You also agree to our Terms of Use. Zillow does not endorse any real estate professionals. We may share information about your recent and future site activity with your agent to help them understand what you're looking for in a home.