This is the kind of home that just makes sense. Set in one of Brantford’s most loved neighbourhoods, this move-in ready 1.5 storey is perfect whether you’re buying your first home, upsizing a little, or simplifying into something easier. And the best part? You don’t have to do a thing. Fresh paint, updated flooring, refreshed kitchen, it’s all been done so you can move in and start living right away. 3 bedrooms, 2 bathrooms, a finished basement for that extra space, plus a fully fenced yard and a huge garage that’s hard to find at this price point (hello hobbyist!). It’s cute. It’s functional. It’s The Smart Move.
Sold for $632,500
C$632,500
61 Abigail Ave, Brantford, ON N3R 4S2
3beds
1,423sqft
Single Family Residence, Residential
Built in 1939
4.73 Acres Lot
$-- Zestimate®
C$444/sqft
C$2,366 Estimated rent
Home value
Not available
Estimated sales range
Not available
Not available
Owner options
List your home for rent
C$2,366/mo
Rent Zestimate®
Find your next renter with Zillow Rental Manager. Plus, with online applications, you can quickly screen prospective tenants – for free.
C$2,366/mo
Rent Zestimate®
Refinance and save
C$2,674/mo
Est. payment
Refinancing to a lower rate could help reduce your monthly payments and save thousands over the life of the loan.
C$2,674/mo
Est. payment
Explore your selling options
Work with a Zillow partner agent
Leverage their expertise and Zillow's premium Showcase listings to get your home seen by more buyers.
Get startedList with your own agent
Get your home in front of millions of buyers by listing it on Zillow.
Learn how to do itSell it yourself
Take full control of how buyers see your home on Zillow by listing For Sale by Owner (FSBO).
List your homeWhat's special
Fresh paintUpdated flooringRefreshed kitchenFully fenced yardHuge garage
Zillow last checked:
Listing updated:
Listed by:
Rachel Harsevoort, Salesperson,
Royal LePage State Realty Inc.
Source: ITSO,MLS®#: 40820130Originating MLS®#: Cornerstone Association of REALTORS®
Facts & features
Interior
Bedrooms & bathrooms
- Bedrooms: 3
- Bathrooms: 2
- Full bathrooms: 2
Other
- Level: Second
Bedroom
- Level: Second
Bedroom
- Level: Second
Bathroom
- Features: 4-Piece
- Level: Second
Bathroom
- Features: 3-Piece
- Level: Basement
Dining room
- Level: Main
Kitchen
- Level: Main
Living room
- Level: Main
Recreation room
- Level: Basement
Heating
- Forced Air, Natural Gas
Cooling
- Central Air
Appliances
- Included: Dryer, Freezer, Microwave, Refrigerator, Washer
- Laundry: In Basement
Features
- Auto Garage Door Remote(s)
- Windows: Window Coverings
- Basement: Full,Partially Finished
- Has fireplace: No
Interior area
- Total structure area: 1,423
- Total interior livable area: 1,423 sqft
- Finished area above ground: 1,423
Property
Parking
- Total spaces: 3
- Parking features: Detached Garage, Garage Door Opener, Private Drive Single Wide
- Garage spaces: 1
- Uncovered spaces: 2
Features
- Patio & porch: Deck, Porch
- Fencing: Partial
- Frontage type: North
- Frontage length: 40.50
Lot
- Size: 4.73 Acres
- Dimensions: 40.5 x 120
- Features: Urban, Rectangular, City Lot, Near Golf Course, Hospital, Library, Park, Place of Worship, Playground Nearby, Public Transit, School Bus Route, Schools, Shopping Nearby
Details
- Additional structures: Shed(s)
- Parcel number: 321630068
- Zoning: R1C
Construction
Type & style
- Home type: SingleFamily
- Architectural style: Two Story
- Property subtype: Single Family Residence, Residential
Materials
- Brick, Stucco
- Foundation: Poured Concrete
- Roof: Asphalt Shing
Condition
- 51-99 Years
- New construction: No
- Year built: 1939
Utilities & green energy
- Sewer: Sewer (Municipal)
- Water: Municipal
Community & HOA
Community
- Security: Carbon Monoxide Detector(s), Smoke Detector(s)
Location
- Region: Brantford
Financial & listing details
- Price per square foot: C$444/sqft
- Annual tax amount: C$3,948
- Date on market: 4/13/2026
- Inclusions: Dryer, Freezer, Garage Door Opener, Microwave, Refrigerator, Washer, Window Coverings, Fridge, Stove, Microwave, Washer, Dryer, Chest Freezer, Blinds And Curtains
- Exclusions: None
Price history
| Date | Event | Price |
|---|---|---|
| 5/15/2026 | Sold | C$632,500C$444/sqft |
Source: ITSO #40820130 Report a problem | ||
Public tax history
Tax history is unavailable.
Neighborhood: Henderson
Nearby homes
- C$549,9003 bd2 ba616 sqft77 Abigail Ave, Brantford, ON N3R4S4For Sale

- C$--3 bd3 ba1.9k sqft87A Abigail Ave, Brantford, ON N3R4R6Off Market
- C$--3 bd2 ba889 sqft108 Lyons Ave, Brantford, ON N3R4R4Off Market
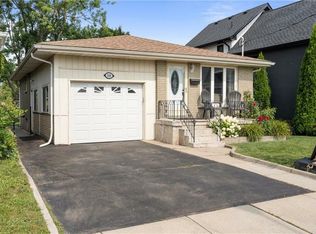
- C$649,9005 bd2 ba1.5k sqft91 Lyons Ave, Brantford, ON N3R4R3For Sale
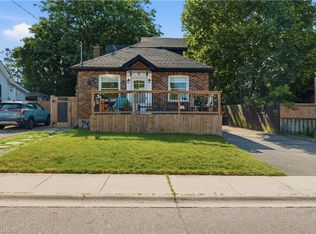
- C$379,9001 bd1 ba723 sqft15 Margueretta St, Brantford, ON N3R1M8For Sale
- C$527,5003 bd1 ba1.2k sqft81 Lyons Ave, Brantford, ON N3R4R2Sold
- C$--4 bd1 ba1.2k sqft50 Abigail Ave, Brantford, ON N3R4S1Off Market
- C$530,0003 bd1 ba632 sqft334 Saint Paul Ave, Brantford, ON N3R4N1Sold
Nearby schools
GreatSchools rating
No schools nearby
We couldn't find any schools near this home.
- Ontario
- Brant County
- Brantford
- N3R 4S2
- Henderson
- 61 Abigail Ave
