MOTIVATED! The Sellers want you to know they are Motivated! Fantastic Henderson Survey beauty! Lovingly cared for by the same family for more than 50 years and situated within the desirable Henderson survey neighbourhood - just steps to Devon Down Park and a short walk to the Brantford General Hospital - this warm and inviting home offers plenty of space for the growing family with a great floor plan for day-to-day function. It's been meticulously maintained throughout and features both a nicely sized living room as well as a spacious family room (no need for a recroom with this huge family room?!) all on the main floor. A bright & cheery kitchen as well as a bedroom complete this main level. The upper level is highlighted by two more bedrooms and the 4pc bathroom. Awaiting just the right plan and finishes, the lower level offers the laundry & utility areas, loads of storage space, entry into the attached garage and a ton of potential for a possible 2nd bathroom, recroom and home office to name just a few. Planning a summer party? The backyard is the perfect spot for family BBQs and to host large gatherings. This beautiful home is just a short walk to many amenities, close to schools, shopping, grocery stores and many restaurants. This is the place to call home and you will not want to miss this opportunity!
Sold for $527,500
C$527,500
81 Lyons Ave, Brantford, ON N3R 4R2
3beds
1,235sqft
Single Family Residence, Residential
Built in 1939
6,104 Square Feet Lot
$-- Zestimate®
C$427/sqft
C$2,157 Estimated rent
Home value
Not available
Estimated sales range
Not available
Not available
Owner options
List your home for rent
C$2,157/mo
Rent Zestimate®
Find your next renter with Zillow Rental Manager. Plus, with online applications, you can quickly screen prospective tenants – for free.
C$2,157/mo
Rent Zestimate®
Refinance and save
C$2,230/mo
Est. payment
Refinancing to a lower rate could help reduce your monthly payments and save thousands over the life of the loan.
C$2,230/mo
Est. payment
Explore your selling options
Work with a Zillow partner agent
Leverage their expertise and Zillow's premium Showcase listings to get your home seen by more buyers.
Get startedList with your own agent
Get your home in front of millions of buyers by listing it on Zillow.
Learn how to do itSell it yourself
Take full control of how buyers see your home on Zillow by listing For Sale by Owner (FSBO).
List your homeWhat's special
Spacious family roomBright and cheery kitchen
Zillow last checked:
Listing updated:
Listed by:
Nadene Aasla, Broker,
Re/Max Twin City Realty Inc
Source: ITSO,MLS®#: 40717143Originating MLS®#: Brantford Regional Real Estate Association Inc.
Facts & features
Interior
Bedrooms & bathrooms
- Bedrooms: 3
- Bathrooms: 1
- Full bathrooms: 1
- Main level bedrooms: 1
Kitchen
- Level: Main
Heating
- Forced Air, Natural Gas
Cooling
- Central Air
Appliances
- Included: Dryer, Refrigerator, Stove, Washer
- Laundry: In Basement
Features
- Work Bench
- Basement: Full,Unfinished
- Has fireplace: No
Interior area
- Total structure area: 1,235
- Total interior livable area: 1,235 sqft
- Finished area above ground: 1,235
Property
Parking
- Total spaces: 2
- Parking features: Attached Garage, Private Drive Single Wide
- Attached garage spaces: 1
- Uncovered spaces: 1
Features
- Frontage type: East
- Frontage length: 49.50
Lot
- Size: 6,104 Square Feet
- Dimensions: 49.5 x 123.33
- Features: Urban, Irregular Lot, Hospital, Park, Playground Nearby, Public Transit, Schools, Shopping Nearby
Details
- Parcel number: 321630247
- Zoning: R1C
Construction
Type & style
- Home type: SingleFamily
- Architectural style: 1.5 Storey
- Property subtype: Single Family Residence, Residential
Materials
- Brick Veneer
- Foundation: Poured Concrete
- Roof: Asphalt Shing
Condition
- 51-99 Years
- New construction: No
- Year built: 1939
Utilities & green energy
- Sewer: Sewer (Municipal)
- Water: Municipal
Community & HOA
Location
- Region: Brantford
Financial & listing details
- Price per square foot: C$427/sqft
- Annual tax amount: C$3,202
- Date on market: 4/17/2025
- Inclusions: Dryer, Refrigerator, Stove, Washer
Price history
| Date | Event | Price |
|---|---|---|
| 6/24/2025 | Sold | C$527,500C$427/sqft |
Source: ITSO #40717143 Report a problem | ||
Public tax history
Tax history is unavailable.
Neighborhood: Henderson
Nearby homes
- C$649,9005 bd2 ba1.5k sqft91 Lyons Ave, Brantford, ON N3R4R3For Sale
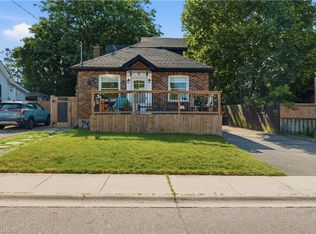
- C$--3 bd2 ba1k sqft310 Saint Paul Ave, Brantford, ON N3R4M8Off Market
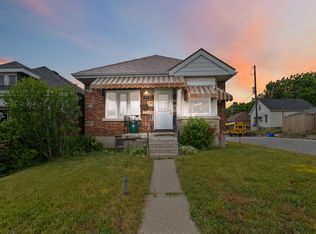
- C$549,9003 bd2 ba616 sqft77 Abigail Ave, Brantford, ON N3R4S4For Sale

- C$632,5003 bd2 ba1.4k sqft61 Abigail Ave, Brantford, ON N3R4S2Sold
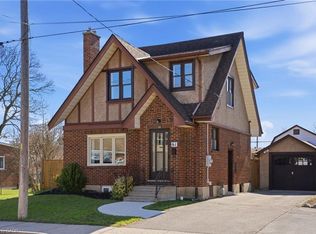
- C$530,0003 bd1 ba632 sqft334 Saint Paul Ave, Brantford, ON N3R4N1Sold
- C$--4 bd1 ba1.2k sqft50 Abigail Ave, Brantford, ON N3R4S1Off Market
- C$--3 bd3 ba1.9k sqft87A Abigail Ave, Brantford, ON N3R4R6Off Market
- C$599,9000.26 acres339 Saint Paul Ave, Brantford, ON N3R4N2Lot/Land
Nearby schools
GreatSchools rating
No schools nearby
We couldn't find any schools near this home.
- Ontario
- Brant County
- Brantford
- N3R 4R2
- Henderson
- 81 Lyons Ave
