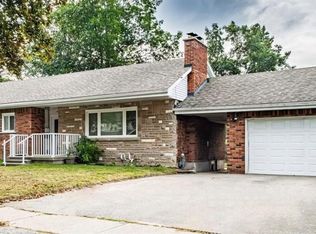
Located in quiet neighbourhood close to shopping, schools, hospital, placaes of workship and major highway. This recently renovated home offers many extras and is a perfect fit to care free move.
For sale
C$649,900
91 Lyons Ave, Brantford, ON N3R 4R3
5beds
1,500sqft
Single Family Residence, Residential
Built in 1938
6,098 Square Feet Lot
$-- Zestimate®
C$433/sqft
C$-- HOA
What's special
Recently renovated home
- 94 days
- 11
- 0
Zillow last checked:
Listing updated:
Listed by:
Patrick Pugliese, Broker of Record,
1St Stop Real Estate Company Ltd.
Source: ITSO,MLS®#: 40848218Originating MLS®#: Cornerstone Association of REALTORS®
Facts & features
Interior
Bedrooms & bathrooms
- Bedrooms: 5
- Bathrooms: 2
- Full bathrooms: 2
- Main level bathrooms: 1
- Main level bedrooms: 1
Bedroom
- Description: Newly renovated with heat and A/C electric ductless split unit.
- Level: Main
Other
- Features: 3-Piece
- Level: Second
Bedroom
- Level: Lower
Bedroom
- Level: Lower
Bedroom
- Level: Lower
Bathroom
- Features: 4-Piece, Accessible
- Level: Main
Bathroom
- Features: 3-Piece
- Level: Lower
Dining room
- Description: Large eat in dining room.
- Level: Main
Eat in kitchen
- Description: Large completely remodelled, new cupboards, floors, fridge, gas stove, new countertop
- Level: Main
Family room
- Level: Lower
Laundry
- Level: Lower
Living room
- Level: Main
Heating
- Forced Air, Natural Gas, Gas Hot Water
Cooling
- Central Air
Appliances
- Included: Dishwasher, Dryer, Refrigerator, Stove, Washer
- Laundry: In Basement
Features
- Accessory Apartment, Ceiling Fan(s), In-Law Floorplan
- Basement: Full,Finished
- Has fireplace: No
Interior area
- Total structure area: 2,400
- Total interior livable area: 1,500 sqft
- Finished area above ground: 1,500
- Finished area below ground: 900
Property
Parking
- Total spaces: 5
- Parking features: Detached Garage, Private Drive Single Wide
- Garage spaces: 2
- Uncovered spaces: 3
- Details: Assigned Space: 5
Features
- Stories: 1
- Patio & porch: Deck, Patio, Porch, Enclosed
- Exterior features: Landscaped
- Has spa: Yes
- Spa features: Hot Tub, Heated
- Fencing: Full
- Frontage type: East
- Frontage length: 49.50
Lot
- Size: 6,098 Square Feet
- Dimensions: 49.5 x 120.12
- Features: Urban, Irregular Lot, Highway Access, Hospital, Landscaped, Quiet Area, Shopping Nearby
- Topography: Flat
Details
- Parcel number: 321630244
- Zoning: RIC
Construction
Type & style
- Home type: SingleFamily
- Property subtype: Single Family Residence, Residential
Materials
- Brick
- Foundation: Concrete Block, Poured Concrete
- Roof: Asphalt Shing
Condition
- 51-99 Years
- New construction: No
- Year built: 1938
Utilities & green energy
- Sewer: Sewer (Municipal), Shared
- Water: Municipal-Metered
- Utilities for property: At Lot Line-Gas, At Lot Line-Hydro, At Lot Line-Municipal Water, Cable Connected, Cell Service, Natural Gas Connected
Community & HOA
Community
- Security: Smoke Detector(s)
Location
- Region: Brantford
Financial & listing details
- Price per square foot: C$433/sqft
- Annual tax amount: C$3,987
- Date on market: 7/15/2026
- Inclusions: Dishwasher, Dryer, Hot Tub, Refrigerator, Stove, Washer
Price history
| Date | Event | Price |
|---|---|---|
| 8/18/2026 | Price change | C$649,900-7%C$433/sqft |
Source: ITSO #40848218 Report a problem | ||
| 7/15/2026 | Listed for sale | C$699,000C$466/sqft |
Source: ITSO #40848218 Report a problem | ||
Public tax history
Tax history is unavailable.
Climate risks
Neighborhood: Henderson
Nearby schools
GreatSchools rating
No schools nearby
We couldn't find any schools near this home.

Similar homes
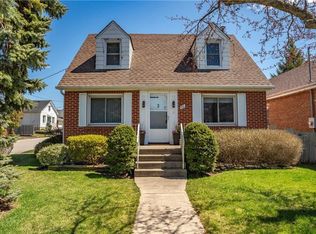
- C$619,9003 bd2 ba1.4k sqft177 Saint George St, Brantford, ON N3R 1W1For Sale
 MLS ID #40871536, Shawn Macdonald, Salesperson, Re/Max Twin City Realty Inc. ITSO
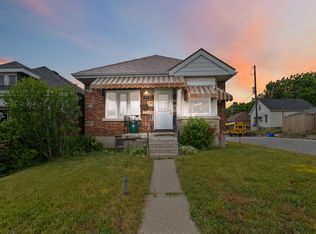
 - C$699,0005 bd2 ba1.1k sqft75 Henderson Ave, Brantford, ON N3R 4W1For Sale
 MLS ID #40869172, George Lou Karmiris, Broker, Century 21 Heritage House LTD. ITSO
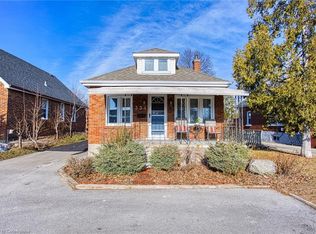
 - C$629,9004 bd2 ba1k sqft25 Wayne Dr, Brantford, ON N3R 2Y6For Sale
 MLS ID #40871895, Michael Deangelis, Broker, Coldwell Banker Momentum Realty. ITSO
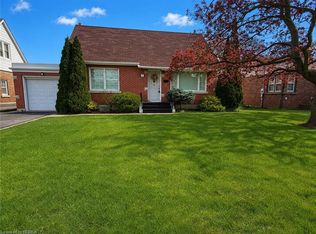
 - C$579,9005 bd2 ba1.1k sqft177 N Park St, Brantford, ON N3R 4K7For Sale
 MLS ID #40871010, Kyle Jansink, Salesperson, Re/Max Twin City Realty Inc. ITSO
