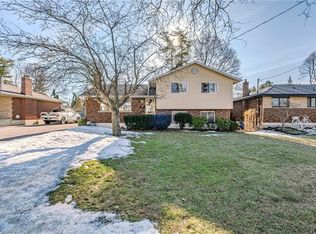
Welcome to 29 Allwood Street, ideally located in Brantford’s highly sought-after Fairview/Greenbrier neighbourhood. This inviting home offers a bright, functional layout with comfortable living spaces and an impressive selection of recent updates. The main level features beautiful new flooring throughout many rooms, along with a welcoming open-concept living and dining area highlighted by a large picture window that fills the space with natural light. Fresh paint throughout the entire home, new baseboards, and updated door trim and framing create a clean, contemporary feel. The eat-in kitchen offers ample cabinetry and storage, plus a newer dishwasher and stove. New sliding glass doors provide easy backyard access and a seamless connection between indoor and outdoor living. An additional main-level family room offers valuable living space with a striking vaulted ceiling and traditional wood-burning fireplace, creating a warm setting for relaxing or entertaining. Upstairs, three comfortable bedrooms and a well-appointed four-piece bathroom provide a practical family layout. The lower level includes a partially finished and freshly painted bonus area, offering flexible space for a recreation room, home office, playroom, or additional storage. Numerous updates enhance the home’s comfort and functionality, including all new windows, a high-efficiency furnace, sliding glass doors, a new garage door, new eavestroughs, and a new sump pump. Outside, the fully fenced backyard features a deck overlooking the above-ground pool, creating a private setting for entertaining, relaxing, and enjoying summer days with family and friends. Conveniently situated in Brantford’s desirable north end, this home is close to Highway 403, schools, parks, restaurants, shopping, and essential amenities. With its refreshed interior, versatile living spaces, and enjoyable backyard, 29 Allwood offers a wonderful opportunity in a welcoming neighbourhood. Some photos virtually staged.
For sale
C$649,919
29 Allwood St, Brantford, ON N3R 2V2
3beds
1,734sqft
Single Family Residence, Residential
Built in 1964
7,840 Square Feet Lot
$-- Zestimate®
C$375/sqft
C$-- HOA
What's special
- 12 days
- 37
- 0
Zillow last checked:
Listing updated:
Listed by:
Jason Lesky, Salesperson,
Pay It Forward Realty
Source: ITSO,MLS®#: 40868876Originating MLS®#: Brantford Regional Real Estate Association Inc.
Facts & features
Interior
Bedrooms & bathrooms
- Bedrooms: 3
- Bathrooms: 2
- Full bathrooms: 2
- Main level bathrooms: 1
Other
- Features: Hardwood Floor
- Level: Second
Bedroom
- Features: Hardwood Floor
- Level: Second
Bedroom
- Features: Hardwood Floor
- Level: Second
Bathroom
- Features: 3-Piece
- Level: Main
Bathroom
- Features: 4-Piece
- Level: Second
Bonus room
- Level: Lower
Dining room
- Features: Sliding Doors
- Level: Main
Family room
- Features: Fireplace, Vaulted Ceiling(s)
- Level: Main
Kitchen
- Features: Hardwood Floor
- Level: Main
Living room
- Features: Hardwood Floor
- Level: Main
Heating
- Forced Air, Natural Gas
Cooling
- Central Air
Appliances
- Included: Water Softener, Dishwasher, Dryer, Range Hood, Refrigerator, Stove, Washer
Features
- Ceiling Fan(s)
- Basement: Full,Partially Finished
- Number of fireplaces: 1
- Fireplace features: Family Room, Wood Burning
Interior area
- Total structure area: 1,734
- Total interior livable area: 1,734 sqft
- Finished area above ground: 1,734
Video & virtual tour
Property
Parking
- Total spaces: 3
- Parking features: Attached Garage, Asphalt, Private Drive Single Wide
- Attached garage spaces: 1
- Uncovered spaces: 2
Features
- Stories: 2
- Patio & porch: Deck
- Has private pool: Yes
- Pool features: Above Ground
- Fencing: Full
- Frontage type: West
- Frontage length: 63.00
Lot
- Size: 7,840 Square Feet
- Dimensions: 63 x 125
- Features: Urban, Rectangular, Major Highway, Open Spaces, Park, Place of Worship, Playground Nearby, Quiet Area, Schools, Shopping Nearby
Details
- Additional structures: Shed(s)
- Parcel number: 321790103
- Zoning: R1B
- Other equipment: Pool Equipment
Construction
Type & style
- Home type: SingleFamily
- Architectural style: Traditional
- Property subtype: Single Family Residence, Residential
Materials
- Brick, Vinyl Siding
- Foundation: Poured Concrete
- Roof: Asphalt Shing
Condition
- 51-99 Years
- New construction: No
- Year built: 1964
Utilities & green energy
- Sewer: Sewer (Municipal)
- Water: Municipal
Community & HOA
Location
- Region: Brantford
Financial & listing details
- Price per square foot: C$375/sqft
- Annual tax amount: C$4,563
- Date on market: 10/5/2026
- Inclusions: Dishwasher, Dryer, Pool Equipment, Range Hood, Refrigerator, Stove, Washer, Above Ground Pool
- Exclusions: Front Door Lock
Price history
| Date | Event | Price |
|---|---|---|
| 10/5/2026 | Listed for sale | C$649,919C$375/sqft |
Source: ITSO #40868876 Report a problem | ||
Public tax history
Tax history is unavailable.
Climate risks
Neighborhood: Fairview
Nearby schools
GreatSchools rating
No schools nearby
We couldn't find any schools near this home.


Similar homes
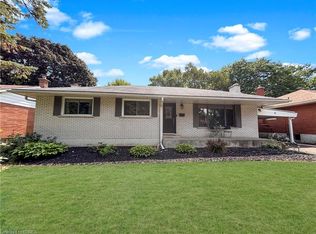
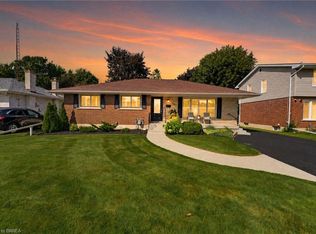
- C$724,0003 bd3 ba1.1k sqft107 Pusey Blvd, Brantford, ON N3R 2S6For Sale
 MLS ID #40870688, Matt Dickens, Salesperson, Pay It Forward Realty. ITSO
 - C$609,9003 bd1 ba967 sqft47 Buckingham St, Brantford, ON N3R 3B2For Sale
 MLS ID #40869983, Nate Lockey, Broker, Re/Max Twin City Realty Inc. ITSO
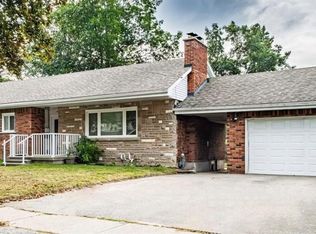
 - C$579,9005 bd2 ba1.1k sqft177 N Park St, Brantford, ON N3R 4K7For Sale
 MLS ID #40871010, Kyle Jansink, Salesperson, Re/Max Twin City Realty Inc. ITSO
 - C$699,0005 bd2 ba1.1k sqft75 Henderson Ave, Brantford, ON N3R 4W1For Sale
 MLS ID #40869172, George Lou Karmiris, Broker, Century 21 Heritage House LTD. ITSO
