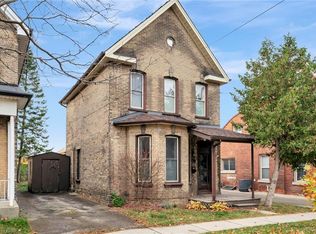
Welcome to this meticulously maintained brick two-storey home offering exceptional flexibility for multi-generational living, extended family accommodations, or potential income opportunities. Originally purchased as a duplex, this unique property provides a variety of living arrangements to suit your family's needs. The main level features a spacious and sun-filled living room that flows seamlessly into the family room/ dining area, complete with hardwood flooring and a decorative faux fireplace. The beautifully renovated kitchen is designed for both everyday living and entertaining, showcasing a large peninsula, dedicated coffee station, bar area with a separate sink, and an abundance of cabinetry and counter space. A dining/ sitting area off the kitchen provides direct access to the backyard. The main floor also includes a nice size bedroom, a four-piece bathroom, and convenient main-floor laundry. Upstairs, you'll find three additional bedrooms, a second kitchen, and another four-piece bathroom. The generous primary bedroom could easily be converted into a living room, creating an ideal in-law suite or separate living quarters. This home captures its original character and charm while incorporating modern finishes.Step outside and discover your own private retreat. The fully fenced backyard is beautifully landscaped with manicured gardens, two tranquil water features, a large poured concrete patio, and a gazebo at the rear of the property—perfect for relaxing or entertaining family and friends. With 4 bedrooms, 2 bathrooms, and endless possibilities for how the space can be utilized, this one-of-a-kind home is ready to adapt to your lifestyle. Come see all this property has to offer and imagine the possibilities! Features of the home also include; Roof (2024),Gutter soffit fascia (2019) , Furnace and a/c (2021), windows, electrical, plumbing (2000).
For sale
C$574,900
62 East Ave, Brantford, ON N3S 3L4
4beds
1,899sqft
Single Family Residence, Residential
Built in ----
4,224 Square Feet Lot
$-- Zestimate®
C$303/sqft
C$-- HOA
What's special
- 12 days
- 8
- 1
Zillow last checked:
Listing updated:
Listed by:
Sandra Rae, Salesperson,
Century 21 Heritage House Ltd
Source: ITSO,MLS®#: 40857948Originating MLS®#: Brantford Regional Real Estate Association Inc.
Facts & features
Interior
Bedrooms & bathrooms
- Bedrooms: 4
- Bathrooms: 2
- Full bathrooms: 2
- Main level bathrooms: 1
- Main level bedrooms: 1
Bedroom
- Level: Main
- Area: 155.21
- Dimensions: 14ft. 11in. x 11ft. 0in.
Other
- Level: Second
- Area: 70.9
- Dimensions: 10ft. 0in. x 7ft. 9in.
Bedroom
- Level: Second
- Area: 117.79
- Dimensions: 13ft. 3in. x 9ft. 4in.
Bedroom
- Level: Second
Bathroom
- Features: 4-Piece
- Level: Main
Bathroom
- Features: 4-Piece
- Level: Second
Basement
- Level: Basement
Dining room
- Level: Main
- Area: 90.6
- Dimensions: 9ft. 6in. x 10ft. 0in.
Family room
- Level: Main
- Area: 90.87
- Dimensions: 9ft. 6in. x 10ft. 3in.
Foyer
- Level: Main
- Area: 220
- Dimensions: 11ft. 0in. x 20ft. 0in.
Kitchen
- Level: Main
- Area: 118.77
- Dimensions: 13ft. 8in. x 9ft. 8in.
Kitchen
- Level: Second
Living room
- Level: Main
- Area: 180.93
- Dimensions: 15ft. 4in. x 12ft. 3in.
Storage
- Level: Basement
Utility room
- Level: Basement
Heating
- Forced Air, Natural Gas
Cooling
- Central Air
Appliances
- Included: Dishwasher, Microwave, Refrigerator, Stove
Features
- In-law Capability
- Basement: Partial,Unfinished
- Has fireplace: No
Interior area
- Total structure area: 1,899
- Total interior livable area: 1,899 sqft
- Finished area above ground: 1,899
Video & virtual tour
Property
Parking
- Parking features: No Driveway Parking
Features
- Stories: 2
- Frontage type: North
- Frontage length: 32.00
Lot
- Size: 4,224 Square Feet
- Dimensions: 32 x 132
- Features: Urban, City Lot, Library, Park, Public Transit, Schools, Shopping Nearby
Details
- Parcel number: 321050026
- Zoning: NLR
Construction
Type & style
- Home type: SingleFamily
- Architectural style: Traditional
- Property subtype: Single Family Residence, Residential
Materials
- Brick
- Foundation: Brick/Mortar
- Roof: Asphalt Shing
Condition
- 100+ Years
- New construction: No
Utilities & green energy
- Sewer: Sewer (Municipal)
- Water: Municipal
Community & HOA
Location
- Region: Brantford
Financial & listing details
- Price per square foot: C$303/sqft
- Annual tax amount: C$3,094
- Date on market: 8/24/2026
- Inclusions: Dishwasher, Microwave, Refrigerator, Stove, Upstairs Refrigerator, Stove, Microwave
- Exclusions: Washer, Dryer
Price history
| Date | Event | Price |
|---|---|---|
| 8/24/2026 | Listed for sale | C$574,900C$303/sqft |
Source: ITSO #40857948 Report a problem | ||
Public tax history
Tax history is unavailable.
Climate risks
Neighborhood: East Ward
Nearby schools
GreatSchools rating
No schools nearby
We couldn't find any schools near this home.

Similar homes
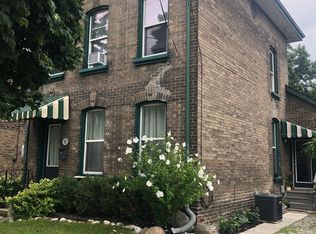
- C$580,0004 bd2 ba1.9k sqft49 7th Ave, Brantford, ON N3S 1B3For Sale
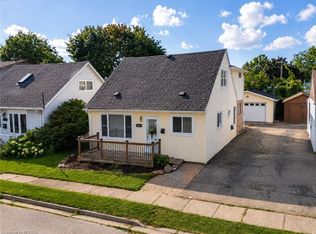 MLS ID #40856895, Jeff Thibodeau, Broker, Real Broker Ontario Ltd. ITSO
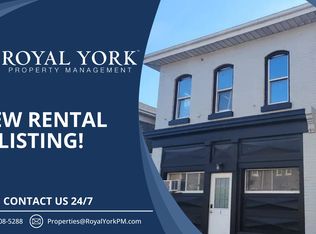
 - C$599,9004 bd2 ba1k sqft2 Morning Dew Dr, Brantford, ON N3R 3P2For Sale
 MLS ID #40859646, Donald Porter, Salesperson, RE/MAX Escarpment Realty Inc.. ITSO
 - C$499,9004 bd2 ba1.8k sqft76 Brock St, Brantford, ON N3S 5V2For Sale
 MLS ID #40828320, Nadene Aasla, Broker, Re/Max Twin City Realty Inc. ITSO
 - C$539,0003 bd2 ba1.7k sqft175 Grand River Ave, Brantford, ON N3T 4X7For Sale
 MLS ID #40855552, Matt Allman, Salesperson, Real Broker Ontario Ltd.. ITSO
