Welcome to 42 Peel Street in Brantford! Offering nearly 1,900 square feet of beautifully renovated living space, this impressive 4-bedroom, 2- bathroom brick home is move-in ready. The bright, open-concept layout features a newly updated kitchen with a breakfast island, a spacious living room, a separate family room with skylights, a dedicated home office, main floor laundry and an attached garage. A convenient main-floor bedroom offers excellent potential for an in-law suite or private guest space. Two separate driveways provide ample parking, while the backyard features multiple deck and patio areas—perfect for relaxing or entertaining on warm summer evenings. Numerous updates include most windows, exterior doors, roof, furnace, central air conditioning (2026), a 100-amp breaker panel, an insulated garage door, and more. Centrally located close to schools, parks, trails, restaurants, shopping, grocery stores, and other everyday amenities. Schedule your private viewing today!
For sale
C$549,900
42 Peel St, Brantford, ON N3S 5L8
5beds
1,998sqft
Single Family Residence, Residential
Built in ----
4,968 Square Feet Lot
$-- Zestimate®
C$275/sqft
C$-- HOA
What's special
Beautifully renovated living spaceBright open-concept layoutDedicated home officeMain floor laundryAttached garageConvenient main-floor bedroomCentral air conditioning
- 2 days
- 7
- 1
Zillow last checked:
Listing updated:
Listed by:
Kahlil Raghunan, Salesperson,
Re/Max Twin City Realty Inc
Source: ITSO,MLS®#: 40872759Originating MLS®#: Brantford Regional Real Estate Association Inc.
Facts & features
Interior
Bedrooms & bathrooms
- Bedrooms: 5
- Bathrooms: 1
- Full bathrooms: 1
- Main level bathrooms: 1
- Main level bedrooms: 2
Other
- Level: Second
- Area: 195
- Dimensions: 13ft. 0in. x 15ft. 0in.
Bedroom
- Level: Main
- Area: 112
- Dimensions: 14ft. 0in. x 8ft. 0in.
Bedroom
- Level: Second
- Area: 154
- Dimensions: 14ft. 0in. x 11ft. 0in.
Bedroom
- Level: Main
- Area: 140
- Dimensions: 10ft. 0in. x 14ft. 0in.
Bedroom
- Level: Second
- Area: 56
- Dimensions: 8ft. 0in. x 7ft. 0in.
Bathroom
- Features: 4-Piece
- Level: Main
Bonus room
- Level: Main
- Area: 30
- Dimensions: 6ft. 0in. x 5ft. 0in.
Bonus room
- Level: Main
- Area: 117
- Dimensions: 13ft. 0in. x 9ft. 0in.
Bonus room
- Level: Main
- Area: 91
- Dimensions: 7ft. 0in. x 13ft. 0in.
Kitchen
- Level: Main
- Area: 126
- Dimensions: 14ft. 0in. x 9ft. 0in.
Laundry
- Level: Main
- Area: 49
- Dimensions: 7ft. 0in. x 7ft. 0in.
Living room
- Level: Main
- Area: 195
- Dimensions: 15ft. 0in. x 13ft. 0in.
Heating
- Natural Gas
Cooling
- Central Air
Appliances
- Included: Dishwasher, Dryer, Refrigerator, Stove, Washer
Features
- Other
- Basement: Partial,Unfinished
- Has fireplace: No
Interior area
- Total structure area: 1,998
- Total interior livable area: 1,998 sqft
- Finished area above ground: 1,998
Property
Parking
- Total spaces: 6
- Parking features: Attached Garage, Asphalt, Private Drive Double Wide
- Attached garage spaces: 1
- Uncovered spaces: 5
Features
- Stories: 2
- Frontage type: North
- Frontage length: 54.00
Lot
- Size: 4,968 Square Feet
- Dimensions: 54 x 92
- Features: Urban, Ample Parking, Playground Nearby, Quiet Area, Schools, Shopping Nearby, Trails
Details
- Parcel number: 321050092
- Zoning: NLR
Construction
Type & style
- Home type: SingleFamily
- Architectural style: Traditional
- Property subtype: Single Family Residence, Residential
Materials
- Aluminum Siding, Brick, Metal/Steel Siding, Vinyl Siding
- Foundation: Poured Concrete
- Roof: Asphalt Shing
Condition
- Unknown
- New construction: No
Utilities & green energy
- Sewer: Sewer (Municipal)
- Water: Municipal, Unknown
Community & HOA
Location
- Region: Brantford
Financial & listing details
- Price per square foot: C$275/sqft
- Annual tax amount: C$3,333
- Date on market: 10/20/2026
- Inclusions: Dishwasher, Dryer, Refrigerator, Stove, Washer
Price history
| Date | Event | Price |
|---|---|---|
| 10/7/2026 | Listed for sale | C$549,900C$275/sqft |
Source:  TRREB #X13739390 Report a problem TRREB #X13739390 Report a problem | ||
| 10/4/2026 | Contingent | C$549,900C$275/sqft |
Source: TRREB #X13739390 Report a problem | ||
| 9/3/2026 | Listed for sale | C$549,900C$275/sqft |
Source: TRREB #X13739390 Report a problem | ||
Public tax history
Tax history is unavailable.
Climate risks
Neighborhood: East Ward
Nearby schools
GreatSchools rating
No schools nearby
We couldn't find any schools near this home.

Similar homes
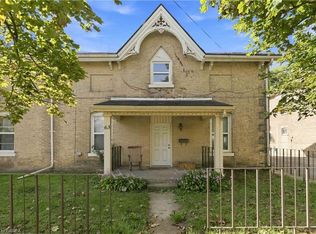
- C$599,9195 bd2 ba1.8k sqft14 Bond St, Brantford, ON N3R 4G5For Sale
 MLS ID #40871964, Jason Lesky, Salesperson, Pay It Forward Realty. ITSO
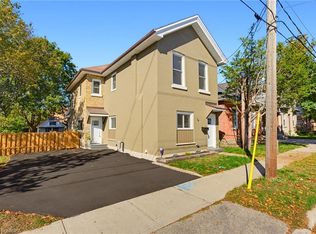
 - C$559,9004 bd2 ba1.7k sqft45 East Ave, Brantford, ON N3S 3L2For Sale
 MLS ID #40864210, Sarah Vanderveen, Salesperson, Voortman Realty Inc.. ITSO
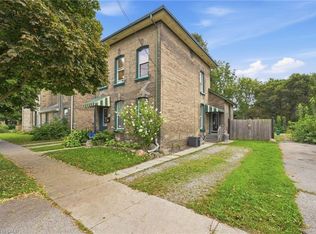
 - C$564,9004 bd2 ba1.8k sqft62 East Ave, Brantford, ON N3S 3L4For Sale
 MLS ID #40865847, Sandra Rae, Salesperson, Century 21 Heritage House Ltd. ITSO
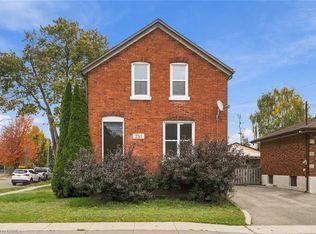
 - C$499,9004 bd2 ba1.2k sqft251 Rawdon St, Brantford, ON N3S 6G5For Sale
 MLS ID #40870417, Joanne Acri, Salesperson, Re/Max Twin City Realty Inc. ITSO
