Discover the opportunity to build your dream home with this quality-crafted two-storey semi-detached home by a respected local builder. Designed with modern living in mind, this thoughtfully planned home features an attached single-car garage, 3 spacious bedrooms, and a bright, open-concept main floor ideal for everyday living and entertaining. The main level offers a welcoming open-concept kitchen, dining, and living area, complete with patio doors leading to a 10' x 10' deck, as well as a convenient powder room. Upstairs, you'll find three bedrooms, including a primary suite with a private ensuite, a full main bathroom, and the convenience of a second-floor laundry room. A unique advantage of purchasing before construction is the ability to personalize your new home. Buyers will have the opportunity to choose their own cabinetry, flooring, paint colours, exterior finishes, and kitchen and bathroom selections, allowing you to create a home that reflects your personal style. Construction will be completed approximately four months from an accepted offer, making this an exceptional opportunity to own a brand-new, customized home built by a trusted local builder.
For sale
C$599,900
43 East Ave #B, Brantford, ON N3S 3L2
3beds
1,779sqft
Single Family Residence, Residential
Built in ----
3,051 Square Feet Lot
$-- Zestimate®
C$337/sqft
C$-- HOA
What's special
Attached single-car garageBright open-concept main floorWelcoming open-concept kitchenFull main bathroomSecond-floor laundry room
- 8 hours |
- 2 |
- 0 |
Zillow last checked:
Listing updated:
Listed by:
Joanne Acri, Salesperson,
Re/Max Twin City Realty Inc,
Adrian Mcstravick, Broker,
Re/Max Twin City Realty Inc
Source: ITSO,MLS®#: 40850820Originating MLS®#: Brantford Regional Real Estate Association Inc.
Facts & features
Interior
Bedrooms & bathrooms
- Bedrooms: 3
- Bathrooms: 3
- Full bathrooms: 2
- 1/2 bathrooms: 1
- Main level bathrooms: 1
Other
- Level: Second
Bedroom
- Level: Second
Bedroom
- Level: Second
Bathroom
- Features: 2-Piece
- Level: Main
Bathroom
- Features: 4-Piece
- Level: Second
Bathroom
- Features: 4-Piece
- Level: Second
Dining room
- Level: Main
Kitchen
- Level: Main
Laundry
- Level: Second
Living room
- Level: Main
Heating
- Forced Air, Natural Gas
Cooling
- Central Air
Appliances
- Included: Instant Hot Water, Dishwasher, Dryer, Refrigerator, Stove, Washer
Features
- Air Exchanger, Auto Garage Door Remote(s), Rough-in Bath
- Basement: Full,Unfinished
- Has fireplace: No
Interior area
- Total structure area: 1,779
- Total interior livable area: 1,779 sqft
- Finished area above ground: 1,779
Property
Parking
- Total spaces: 2
- Parking features: Attached Garage, Garage Door Opener, Private Drive Single Wide
- Attached garage spaces: 1
- Uncovered spaces: 1
Features
- Stories: 2
- Frontage type: South
- Frontage length: 22.48
Lot
- Size: 3,051 Square Feet
- Dimensions: 22.48 x 135.73
- Features: Urban, Rectangular, Library, Park, Public Transit, Schools
Details
- Parcel number: 321050053
- Zoning: RC
Construction
Type & style
- Home type: SingleFamily
- Property subtype: Single Family Residence, Residential
- Attached to another structure: Yes
Materials
- Vinyl Siding
- Roof: Fiberglass
Condition
- New Construction
- New construction: No
Utilities & green energy
- Sewer: Sewer (Municipal)
- Water: Municipal
- Utilities for property: Cable Connected, Fibre Optics
Community & HOA
Community
- Security: Smoke Detector
Location
- Region: Brantford
Financial & listing details
- Price per square foot: C$337/sqft
- Date on market: 7/28/2026
- Inclusions: Dishwasher, Dryer, Garage Door Opener, Refrigerator, Smoke Detector, Stove, Washer
Joanne Acri, Salesperson
Joanne Acri, Salesperson
(226) 208-1720
By pressing Contact Agent, you agree that the real estate professional identified above may call/text you about your search, which may involve use of automated means and pre-recorded/artificial voices. You don't need to consent as a condition of buying any property, goods, or services. Message/data rates may apply. You also agree to our Terms of Use. Zillow does not endorse any real estate professionals. We may share information about your recent and future site activity with your agent to help them understand what you're looking for in a home.
Price history
| Date | Event | Price |
|---|---|---|
| 7/28/2026 | Listed for sale | C$599,900C$337/sqft |
Source: ITSO #40850820 Report a problem | ||
Public tax history
Tax history is unavailable.
Climate risks
Neighborhood: East Ward
Nearby schools
GreatSchools rating
No schools nearby
We couldn't find any schools near this home.
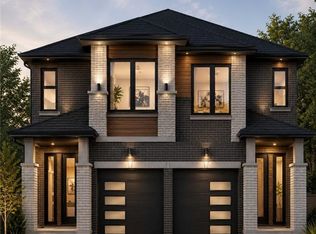
- C$599,9003 bd3 ba1.7k sqft43 East Ave #A, Brantford, ON N3S3L2For Sale
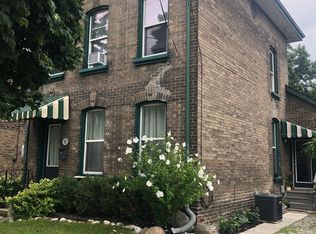
- C$--2 bd1 ba900 sqft45 East Ave, Brantford, ON N3S3L2Off Market
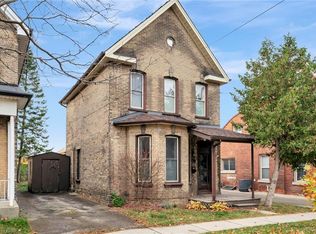
- C$436,0004 bd2 ba1.5k sqft156 Park Ave, Brantford, ON N3S5J4Sold
- C$624,9005 bd4 ba2.4k sqft8 Victoria St, Brantford, ON N3S3J7For Sale

- C$--3 bd1 ba1.2k sqft367 Colborne St #3, Brantford, ON N3S3N2Off Market
- C$--1 bd1 ba800 sqft367 Colborne St #2, Brantford, ON N3S3N2Off Market
- C$--3 bd1 ba900 sqft367 Colborne St #1, Brantford, ON N3S3N2Off Market
- C$575,0004 bd2 ba1.8k sqft62 East Ave, Brantford, ON N3S3L4For Sale
Similar homes
- C$599,9003 bd3 ba1.7k sqft43 East Ave #A, Brantford, ON N3S 3L2For SaleMLS ID #40850817, Joanne Acri, Salesperson, Re/Max Twin City Realty Inc. ITSO
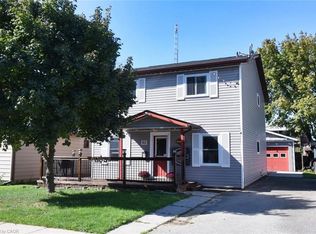
- C$599,0003 bd2 ba2k sqft53 7th Ave, Brantford, ON N3S 1B3For Sale
 MLS ID #40826946, Lee Ann Coveyduck, Salesperson, Royal LePage State Realty Inc.. ITSO
 - C$524,9004 bd1 ba1.7k sqft472 Colborne St E, Brantford, ON N3S 3P1For Sale
 MLS ID #40851295, Vaibhav Dhutti, Salesperson, Pay It Forward Realty. ITSO
 - C$649,9004 bd3 ba1.8k sqft79 Brunswick St, Brantford, ON N3T 1G3For Sale
 MLS ID #40851438, David Turner, Broker, Keller Williams Complete Realty. ITSO
 - C$575,0004 bd2 ba1.8k sqft62 East Ave, Brantford, ON N3S 3L4For SaleMLS ID #40829174, Sandra Rae, Salesperson, Century 21 Heritage House Ltd. ITSO
- C$549,9942 bd2 ba1.1k sqft33 Elgin St, Brantford, ON N3R 1E5For SaleMLS ID #40850083, Amy Ditchburn, Salesperson, Pay It Forward Realty. ITSO
- C$499,9003 bd2 ba1.1k sqft250 Murray St, Brantford, ON N3S 5S3For SaleMLS ID #40850540, Peggy Lavigne, Salesperson, RE/MAX Escarpment Realty Inc.. ITSO
- C$599,9193 bd3 ba1.7k sqft72 Balfour St, Brantford, ON N3T 1J7For SaleMLS ID #40839106, Jason Lesky, Salesperson, Pay It Forward Realty. ITSO
- C$669,0003 bd2 ba1k sqft5 Passmore Ct, Brantford, ON N3S 7V3For SaleMLS ID #40850823, James Larouche, Salesperson, Real Broker Ontario Ltd.. ITSO
- C$679,0003 bd2 ba1.5k sqft30 Proctor Ave, Brantford, ON N3S 3E7For SaleMLS ID #40848891, Mark Bennett, Broker, Century 21 Heritage House LTD. ITSO
- C$549,0005 bd4 ba2.3k sqft219 Dalhousie St, Brantford, ON N3S 3T8For SaleMLS ID #40818689, Bryan Jaskolka, Salesperson, CMI REAL ESTATE INC. ITSO
- C$549,9003 bd1 ba1k sqft120 Henry St, Brantford, ON N3S 5C7For SaleMLS ID #40850100, Kate Broddick, Salesperson, Revel Realty Inc. ITSO
- C$400,0003 bd2 ba1.3k sqft137 Brock St, Brantford, ON N3S 5V8For SaleMLS ID #40850533, Jeff Thibodeau, Broker, Real Broker Ontario Ltd. ITSO
- C$574,9004 bd2 ba955 sqft19 Broad St, Brantford, ON N3R 7E1For SaleMLS ID #40848181, Peter Ligori, Salesperson, Re/Max Twin City Realty Inc. ITSO
- C$599,9004 bd2 ba1k sqft87 Saint Paul Ave, Brantford, ON N3T 4G1For SaleMLS ID #40848350, Eric Farrace, Salesperson, Re/Max Twin City Realty Inc. ITSO
- C$569,0003 bd2 ba1.7k sqft175 Grand River Ave, Brantford, ON N3T 4X7For SaleMLS ID #40840393, Matt Allman, Salesperson, Real Broker Ontario Ltd.. ITSO
- C$499,9004 bd2 ba1.7k sqft303 Dalhousie St, Brantford, ON N3S 3V6For SaleMLS ID #40826376, Jill Plant, Broker, Re/Max Twin City Realty Inc. ITSO
- C$529,9003 bd2 ba1.4k sqft28 Norwich St, Brantford, ON N3T 2B9For SaleMLS ID #40848756, Amy Henderson, Salesperson, Re/Max Twin City Realty Inc. ITSO
- C$664,9004 bd3 ba1.8k sqft106 Sydenham St, Brantford, ON N3R 3Y6For SaleMLS ID #40848221, Nicole Steane, Salesperson, Re/Max Twin City Realty Inc. ITSO
- C$624,9005 bd4 ba2.4k sqft8 Victoria St, Brantford, ON N3S 3J7For SaleMLS ID #40842581, Victoria Cairo, Salesperson, Re/Max Twin City Realty Inc.. ITSO
