Welcome to 106 Syndenham! This beautiful, 2.5 storey Victorian-inspired brick home is filled with charm & comfort, situated perfectly in the heart of Brantford & just minutes from the Brantford GO and the 403 access. The entrance leads into a warm & inviting foyer featuring gorgeous tile, high baseboards and high ceilings that span the main level. The living room boasts hardwood floors, gas fireplace and a large window overlooking the front yard. The dining room is the perfect ambiance for family gatherings. It is spacious and expands into the living area. The stunning kitchen includes stainless steel appliances, quartz countertop, a double under mount sink, large walk-in pantry, built-in microwave and a gas stove. The bright and airy breakfast area is a great location to start your day, where a picture window frames views of the backyard and includes a convenient walkout to the backyard. A charming main floor powder room is an added bonus as well as the main floor laundry room. Upstairs are three great sized bright bedrooms. The main bathroom features a large soaker tub. The third level is the large private primary ensuite with a glass enclosed glass walk in shower tub and 2 walk in closets. The lower level provides excellent additional space for family or storage. The beautifully landscaped back yard is a great place for entertaining. Updated include : heat pump 2023, fridge 2022, Primary Ensuite 2023, Roof 2023, Shed 2023, Fencing 2025 and Furnace 2023
For sale
C$710,000
106 Sydenham St, Brantford, ON N3R 3Y6
4beds
1,865sqft
Single Family Residence, Residential
Built in ----
6,311 Square Feet Lot
$-- Zestimate®
C$381/sqft
C$-- HOA
What's special
Victorian-inspired brick homeWarm and inviting foyerGorgeous tileHigh baseboardsHardwood floorsGas fireplaceStunning kitchen
- 5 days |
- 5 |
- 0 |
Zillow last checked:
Listing updated:
Listed by:
Nicole Steane, Salesperson,
Re/Max Twin City Realty Inc
Source: ITSO,MLS®#: 40844724Originating MLS®#: Brantford Regional Real Estate Association Inc.
Facts & features
Interior
Bedrooms & bathrooms
- Bedrooms: 4
- Bathrooms: 3
- Full bathrooms: 2
- 1/2 bathrooms: 1
- Main level bathrooms: 1
Bedroom
- Level: Second
Bedroom
- Level: Second
Other
- Level: Third
Bedroom
- Level: Second
Bathroom
- Features: 2-Piece
- Level: Main
Bathroom
- Features: 3-Piece
- Level: Second
Bathroom
- Features: 3-Piece
- Level: Third
Basement
- Level: Basement
Basement
- Level: Basement
Dining room
- Level: Main
Foyer
- Level: Main
Foyer
- Level: Second
Kitchen
- Level: Main
Laundry
- Level: Main
Living room
- Level: Main
Other
- Level: Third
Other
- Level: Third
Heating
- Fireplace-Gas, Forced Air
Cooling
- Central Air, Ductless
Appliances
- Included: Built-in Microwave, Dishwasher
Features
- Ceiling Fan(s)
- Basement: Partial,Unfinished
- Number of fireplaces: 1
Interior area
- Total structure area: 1,865
- Total interior livable area: 1,865 sqft
- Finished area above ground: 1,865
Video & virtual tour
Property
Parking
- Total spaces: 2
- Parking features: Private Drive Single Wide
- Uncovered spaces: 2
Features
- Stories: 3
- Frontage type: South
- Frontage length: 38.25
Lot
- Size: 6,311 Square Feet
- Dimensions: 38.25 x 165
- Features: Urban, Highway Access, Hospital, Landscaped, Park, Place of Worship, Playground Nearby, Public Transit, Rail Access, Schools, Shopping Nearby, Trails
Details
- Parcel number: 322870210
- Zoning: RC
Construction
Type & style
- Home type: SingleFamily
- Property subtype: Single Family Residence, Residential
Materials
- Brick Veneer
- Roof: Asphalt Shing
Condition
- 100+ Years
- New construction: No
Utilities & green energy
- Sewer: Sewer (Municipal)
- Water: Municipal
Community & HOA
Location
- Region: Brantford
Financial & listing details
- Price per square foot: C$381/sqft
- Annual tax amount: C$4,290
- Date on market: 7/6/2026
- Inclusions: Built-in Microwave, Dishwasher
Nicole Steane, Salesperson
Nicole Steane, Salesperson
(519) 209-8800
By pressing Contact Agent, you agree that the real estate professional identified above may call/text you about your search, which may involve use of automated means and pre-recorded/artificial voices. You don't need to consent as a condition of buying any property, goods, or services. Message/data rates may apply. You also agree to our Terms of Use. Zillow does not endorse any real estate professionals. We may share information about your recent and future site activity with your agent to help them understand what you're looking for in a home.
Price history
| Date | Event | Price |
|---|---|---|
| 7/6/2026 | Listed for sale | C$710,000+9.4%C$381/sqft |
Source: ITSO #40844724 Report a problem | ||
| 9/27/2022 | Listing removed | -- |
Source:  Cornerstone Association of REALTORS® - Hamilton-Burlington #H4147063 Report a problem Cornerstone Association of REALTORS® - Hamilton-Burlington #H4147063 Report a problem | ||
| 9/24/2022 | Listed for sale | C$649,000C$348/sqft |
Source: Cornerstone Association of REALTORS® - Hamilton-Burlington #H4147063 Report a problem | ||
Public tax history
Tax history is unavailable.
Climate risks
Neighborhood: Terrace Hill
Nearby schools
GreatSchools rating
No schools nearby
We couldn't find any schools near this home.
Schools provided by the listing agent
- High: Bci
Source: ITSO. This data may not be complete. We recommend contacting the local school district to confirm school assignments for this home.
- C$480,0003 bd2 ba1.2k sqft8 Dundas St, Brantford, ON N3R1R8For Sale

- C$379,9001 bd1 ba792 sqft27 High St, Brantford, ON N3R3Y3For Sale
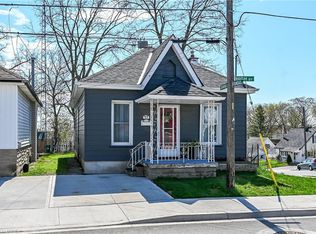
- C$615,0003 bd2 ba1.3k sqft51 Terrace Hill St, Brantford, ON N3R1E8Sold
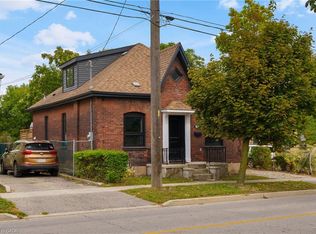
- C$669,9003 bd2 ba-- sqft78 Terrace Hill St, Brantford, ON N3R1G1For Sale
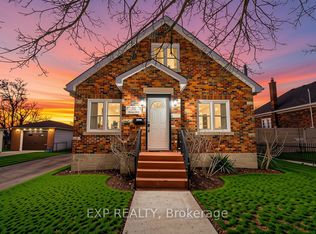
- C$445,0003 bd1 ba1k sqft44 Dundas St E, Brantford, ON N3R1R5Sold
- C$---- bd-- ba-- sqft102 Sydenham St, Brantford, ON N3R3Y6Off Market
- C$499,9003 bd1 ba1.1k sqft112 Sydenham St, Brantford, ON N3R3Y6For Sale
- C$399,9002 bd2 ba788 sqft59 Buffalo St, Brantford, ON N3R1E1Sold
Similar homes
- C$739,9004 bd3 ba1.9k sqft116 Eagle Ave, Brantford, ON N3S 1Z5For Sale
 MLS ID #40846902, Melanie Mackay, Salesperson, Re/Max Twin City Realty Inc. ITSO
 - C$848,0004 bd3 ba1.6k sqft37 Barnes Ave, Brantford, ON N3R 4Y9For Sale
 MLS ID #40846725, Cheryl Avarell, Salesperson, Royal LePage Action Realty. ITSO
 - C$619,9004 bd2 ba1.1k sqft170 Paris Rd, Brantford, ON N3R 6M4For Sale
 MLS ID #40845864, Lynda Wilcox, Salesperson, Re/Max Twin City Realty Inc.. ITSO
 - C$719,9003 bd2 ba1.5k sqft24 Franklin St, Brantford, ON N3R 1S8For Sale
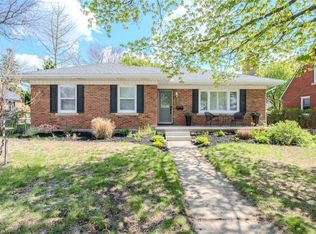 MLS ID #40833582, Nicole Martin, Salesperson, Re/Max Twin City Realty Inc.. ITSO
 - C$699,9004 bd3 ba1.8k sqft175 McGuiness Dr, Brantford, ON N3T 0B5For SaleMLS ID #40842855, Cheryl Avarell, Salesperson, Royal LePage Action Realty. ITSO
- C$749,0004 bd2 ba2k sqft15 Edgar Dr, Brantford, ON N3R 6X7For SaleMLS ID #40844687, Carol Nusca, Salesperson, Real Broker Ontario Ltd.. ITSO
- C$699,0003 bd2 ba2k sqft86 Oak St, Brantford, ON N3T 2B3For SaleMLS ID #40835717, Rob Golfi, Salesperson, RE/MAX Escarpment Golfi Realty Inc.. ITSO
- C$659,9004 bd1 ba1.3k sqft134 Queensway Dr, Brantford, ON N3R 4X3For SaleMLS ID #40836004, Janice Macaulay, Broker, Re/Max Twin City Realty Inc.. ITSO
- C$789,9003 bd2 ba2.2k sqft32 Clench Ave, Brantford, ON N3T 1B6For SaleMLS ID #40844467, Griff Jones, Salesperson, Keller Williams Edge Realty. ITSO
- C$899,9992 bd2 ba1.7k sqft19 Springfield Dr, Brantford, ON N3R 1N1For SaleMLS ID #40844735, Heather Lama, Salesperson, Century 21 Heritage House LTD. ITSO
- C$649,9994 bd2 ba1.3k sqft30 Greenwood Trl, Brantford, ON N3R 6G5For SaleMLS ID #40843648, Adam E. White, Salesperson, Keller Williams Complete Realty. ITSO
- C$649,9003 bd2 ba1.9k sqft27 Ada Ave, Brantford, ON N3T 4K8For SaleMLS ID #40830398, Terry Summerhays, Salesperson, Re/Max Twin City Realty Inc. ITSO
- C$929,9004 bd3 ba1.6k sqft34 Pace Ave, Brantford, ON N3S 7V4For SaleMLS ID #40845819, Nicole Steane, Salesperson, Re/Max Twin City Realty Inc. ITSO
- C$799,9004 bd3 ba2.2k sqft50 Bisset Ave, Brantford, ON N3T 0H2For SaleMLS ID #40841703, Joanne Acri, Salesperson, Re/Max Twin City Realty Inc. ITSO
- C$399,9003 bd2 ba1.2k sqft33 Richmond St, Brantford, ON N3T 3Y2For SaleMLS ID #40841898, Shelly Gracey, Broker, Re/Max Escarpment Realty Inc.. ITSO
- C$575,0004 bd2 ba1.8k sqft62 East Ave, Brantford, ON N3S 3L4For SaleMLS ID #40829174, Sandra Rae, Salesperson, Century 21 Heritage House Ltd. ITSO
- C$779,9004 bd2 ba1.2k sqft36 Garners Ln, Brantford, ON N3T 6P5For SaleMLS ID #40833880, Shanon Bull, Salesperson, Platinum Lion Realty Inc.. ITSO
- C$474,9003 bd2 ba1.2k sqft30 Dundas St, Brantford, ON N3R 1R9For SaleMLS ID #40827669, Chris Costabile, Salesperson, Real Broker Ontario Ltd.. ITSO
- C$799,9003 bd3 ba1.4k sqft6 General St, Brantford, ON N3S 0A2For SaleMLS ID #40841434, Samantha Spadafora, Salesperson, Royal LePage Action Realty. ITSO
- C$799,0005 bd2 ba1.9k sqft11 Tutela Heights Rd, Brantford, ON N3T 1A2For SaleMLS ID #40836707, Jason Tangorra, Broker of Record, Royal LePage Brant Realty. ITSO
- Ontario
- Brant County
- Brantford
- N3R 3Y6
- Terrace Hill
- 106 Sydenham St
Nearby cities
Nearby neighborhoods
Nearby zip codes
Other Brantford Topics
